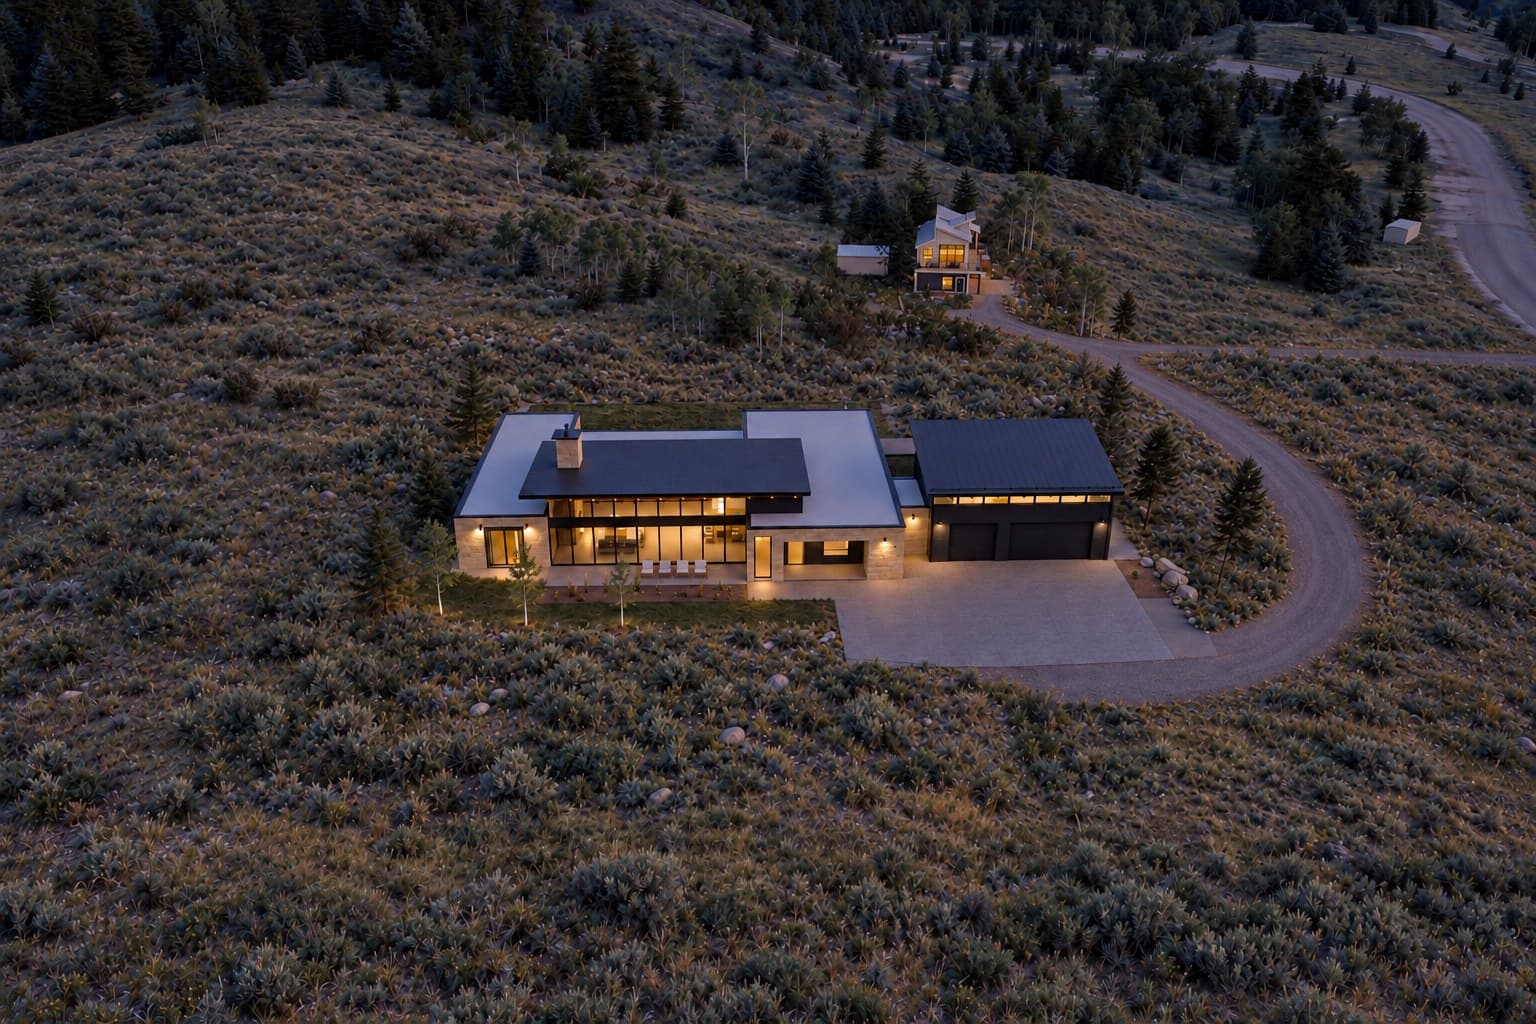
The final film

Visualizations

See it before it’s built.

It’s hard to get anyone excited about drawings and spreadsheets. Whether it’s a home you want to build or one you want to remodel, I take the information you already have (property data, the location, survey data, a few photos) and turn it into a 3D world you can fly through.

It makes a concept feel real: for planning the design, for selling it, and for investors who need to see it before they commit.

Case study: a mountain property in Stagecoach, Colorado, near Steamboat Springs, with an existing house to remodel and a new home planned on a second building site. The film above came straight out of the process below.

Step 01

Gather the raw resources

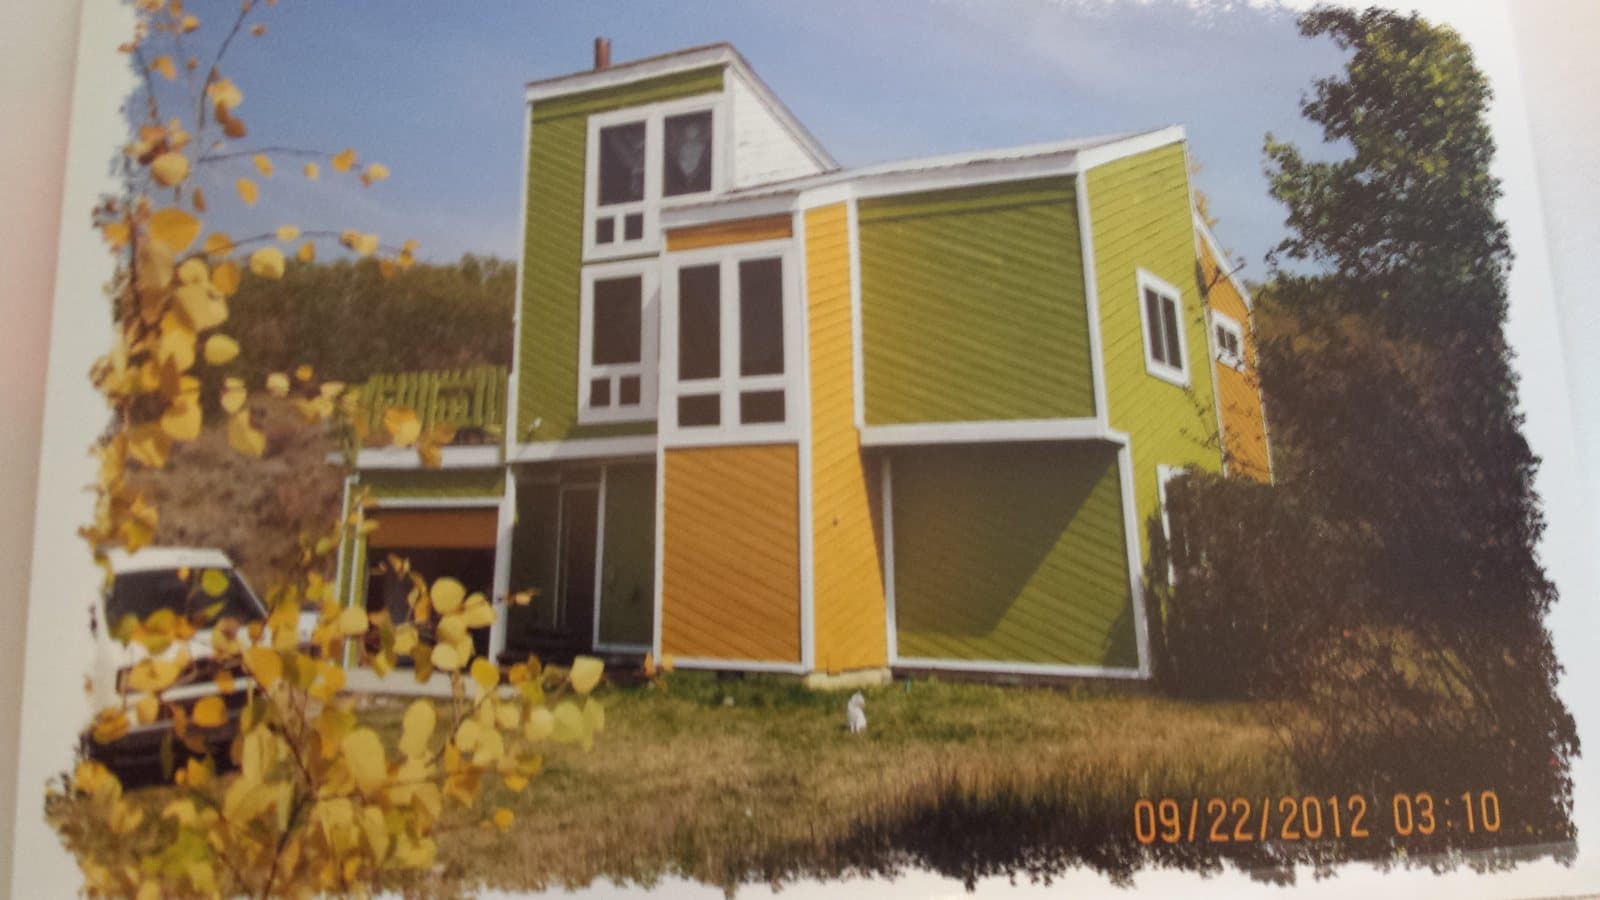
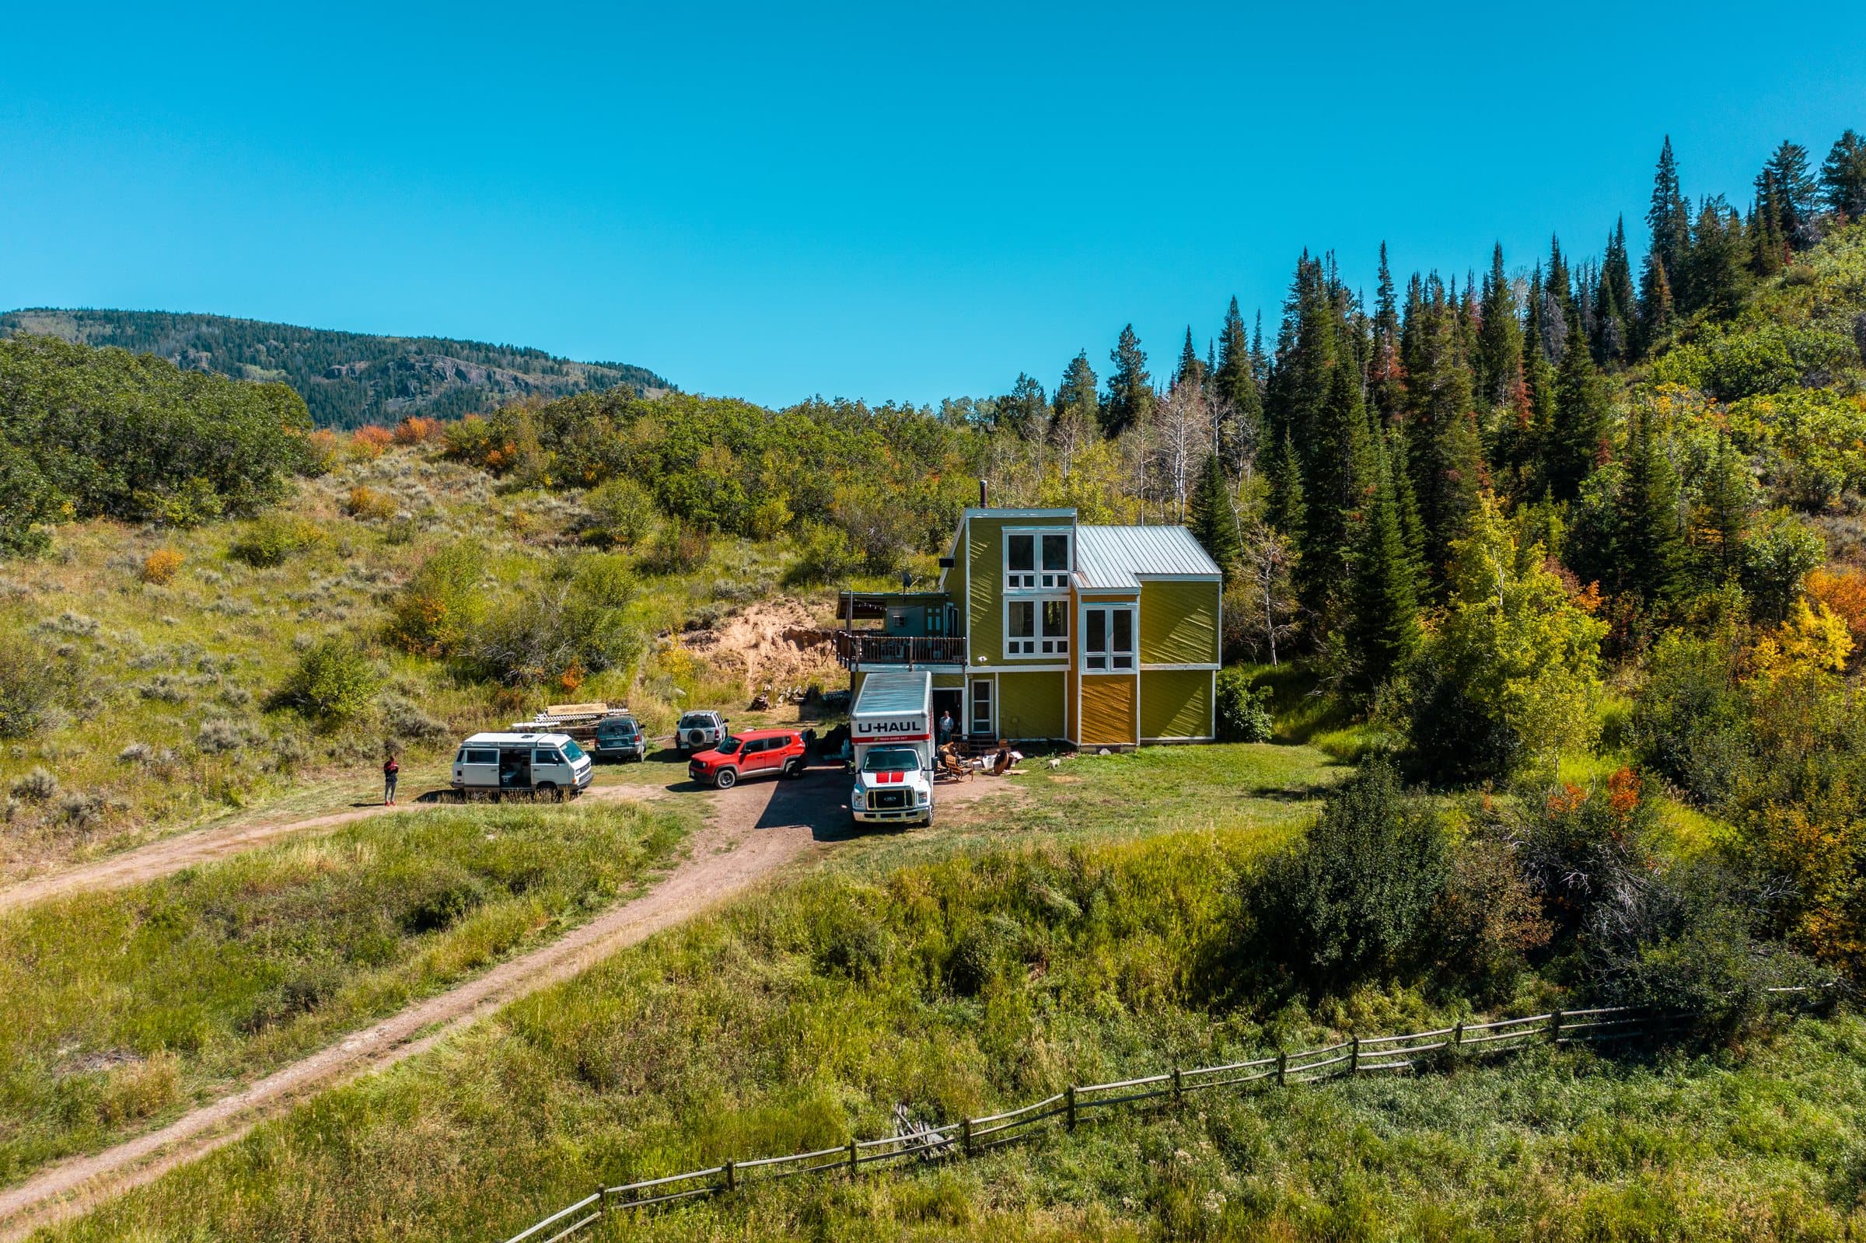
Every project starts with whatever already exists. For this one that meant the property records and location, public elevation data, the survey, and every photo we could get our hands on: an old snapshot from 2009, a scanned print from 2012 and a drone photo from 2019.

None of it has to be perfect. Every piece gets cross-checked once it’s in 3D.
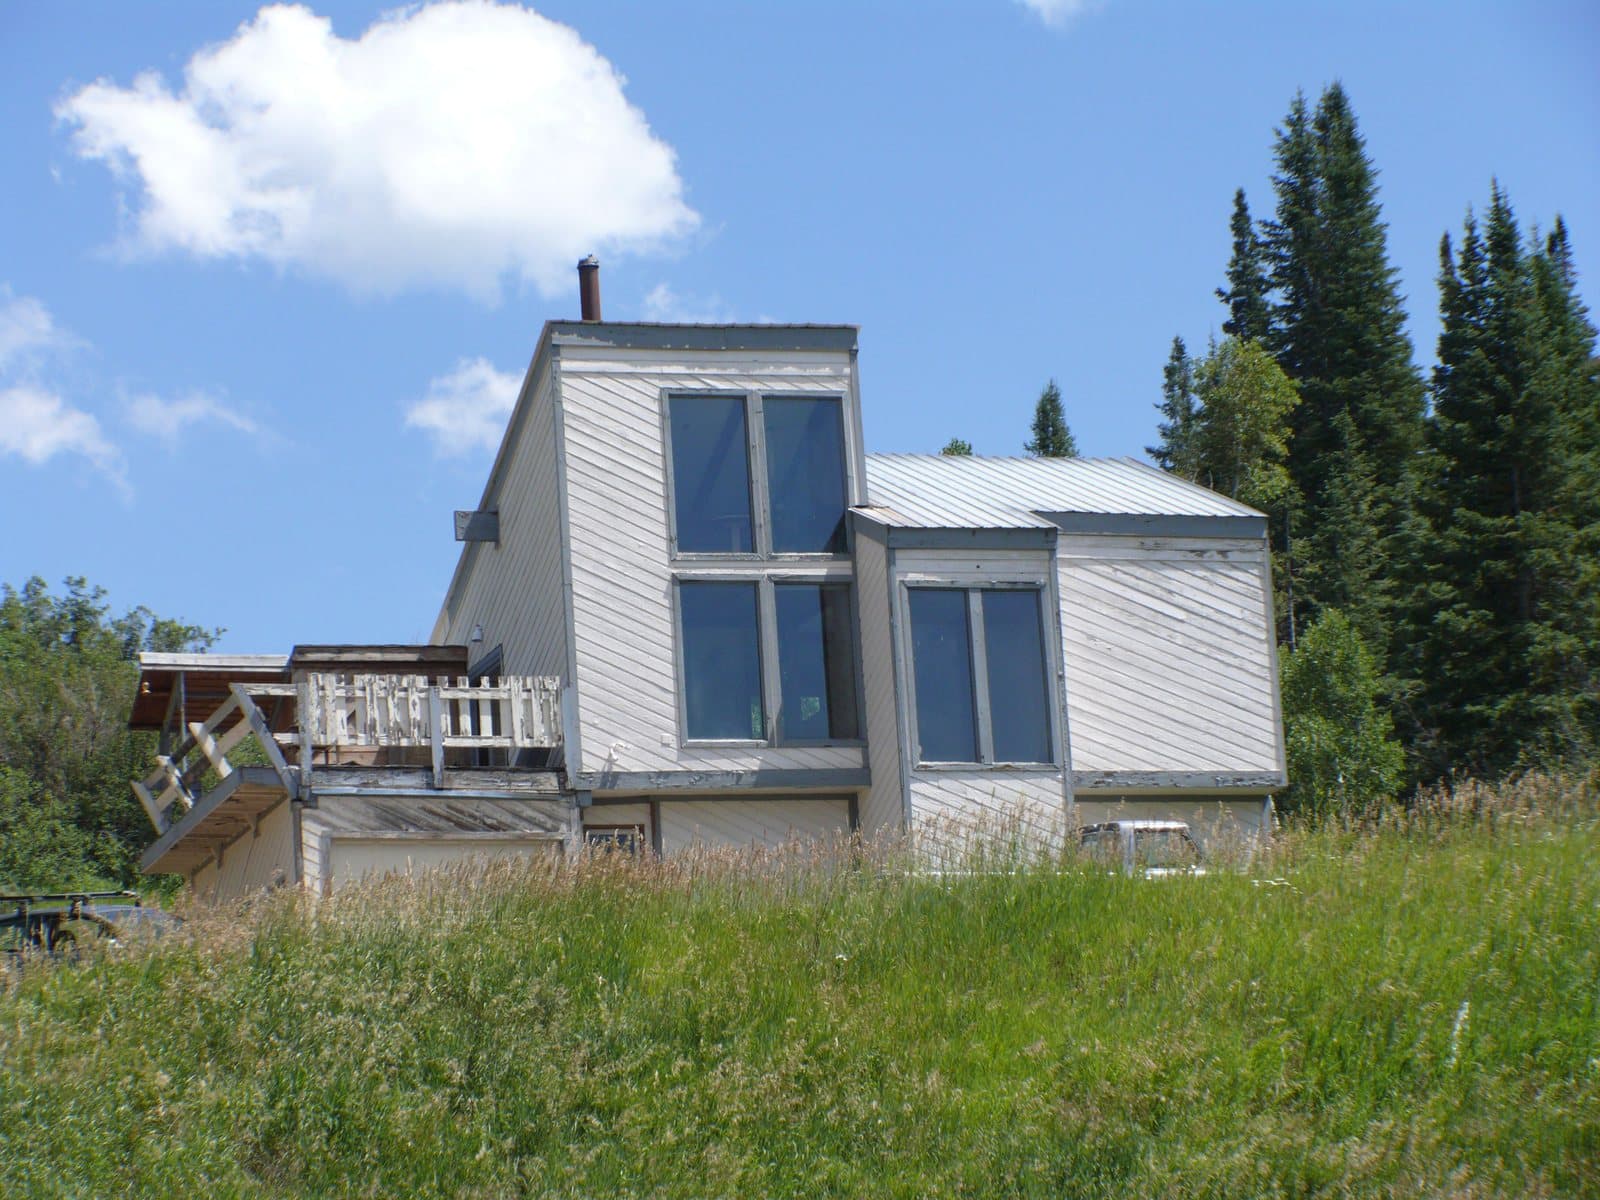
2009 snapshot of the existing house, then white, on a grassy slope
2009: an old snapshot
Scanned 2012 print of the house, painted green and yellow, among autumn aspens
2012: a scanned print
2019 drone photo of the house with its driveway, meadow and forested hillside
2019: a drone photo
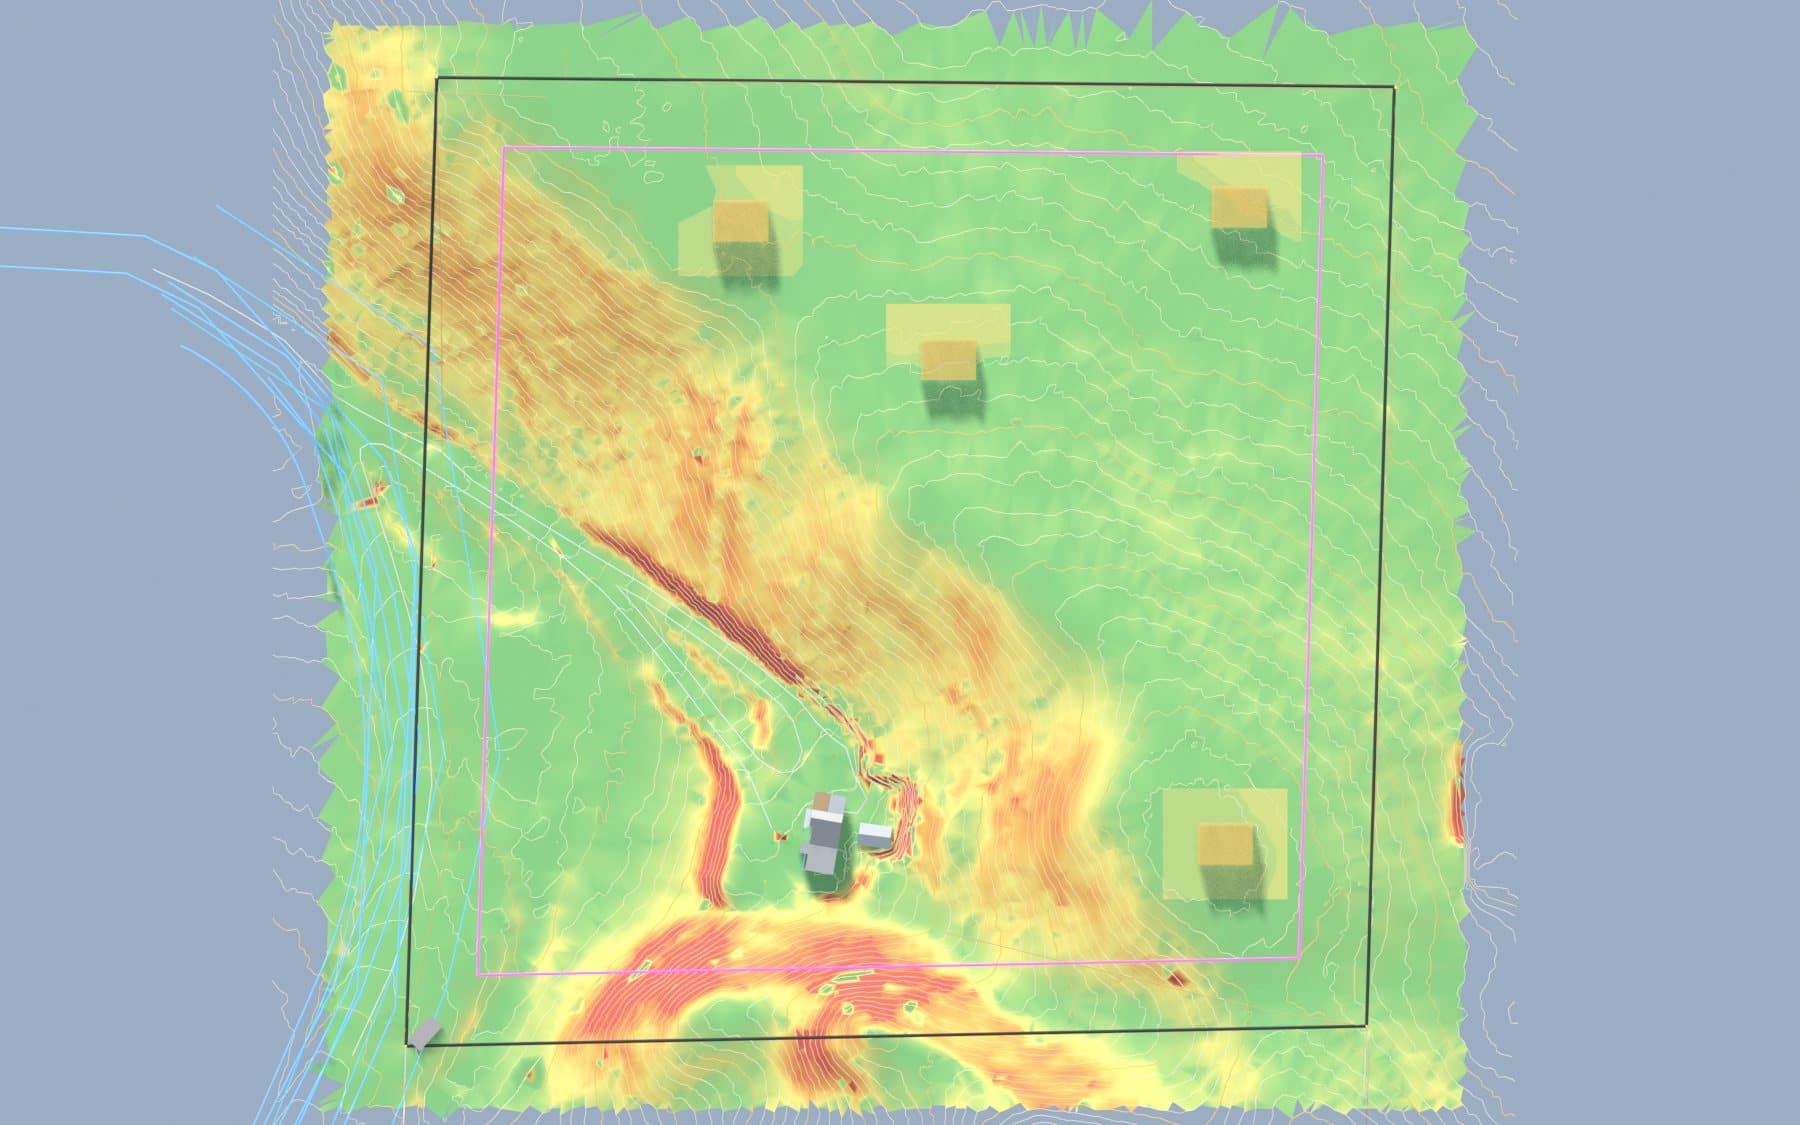
Slope map of the property, green on gentle ground and red on steep ground, with candidate building sites
Public elevation data, turned into a slope map to find the buildable ground (green is gentle, red is steep).
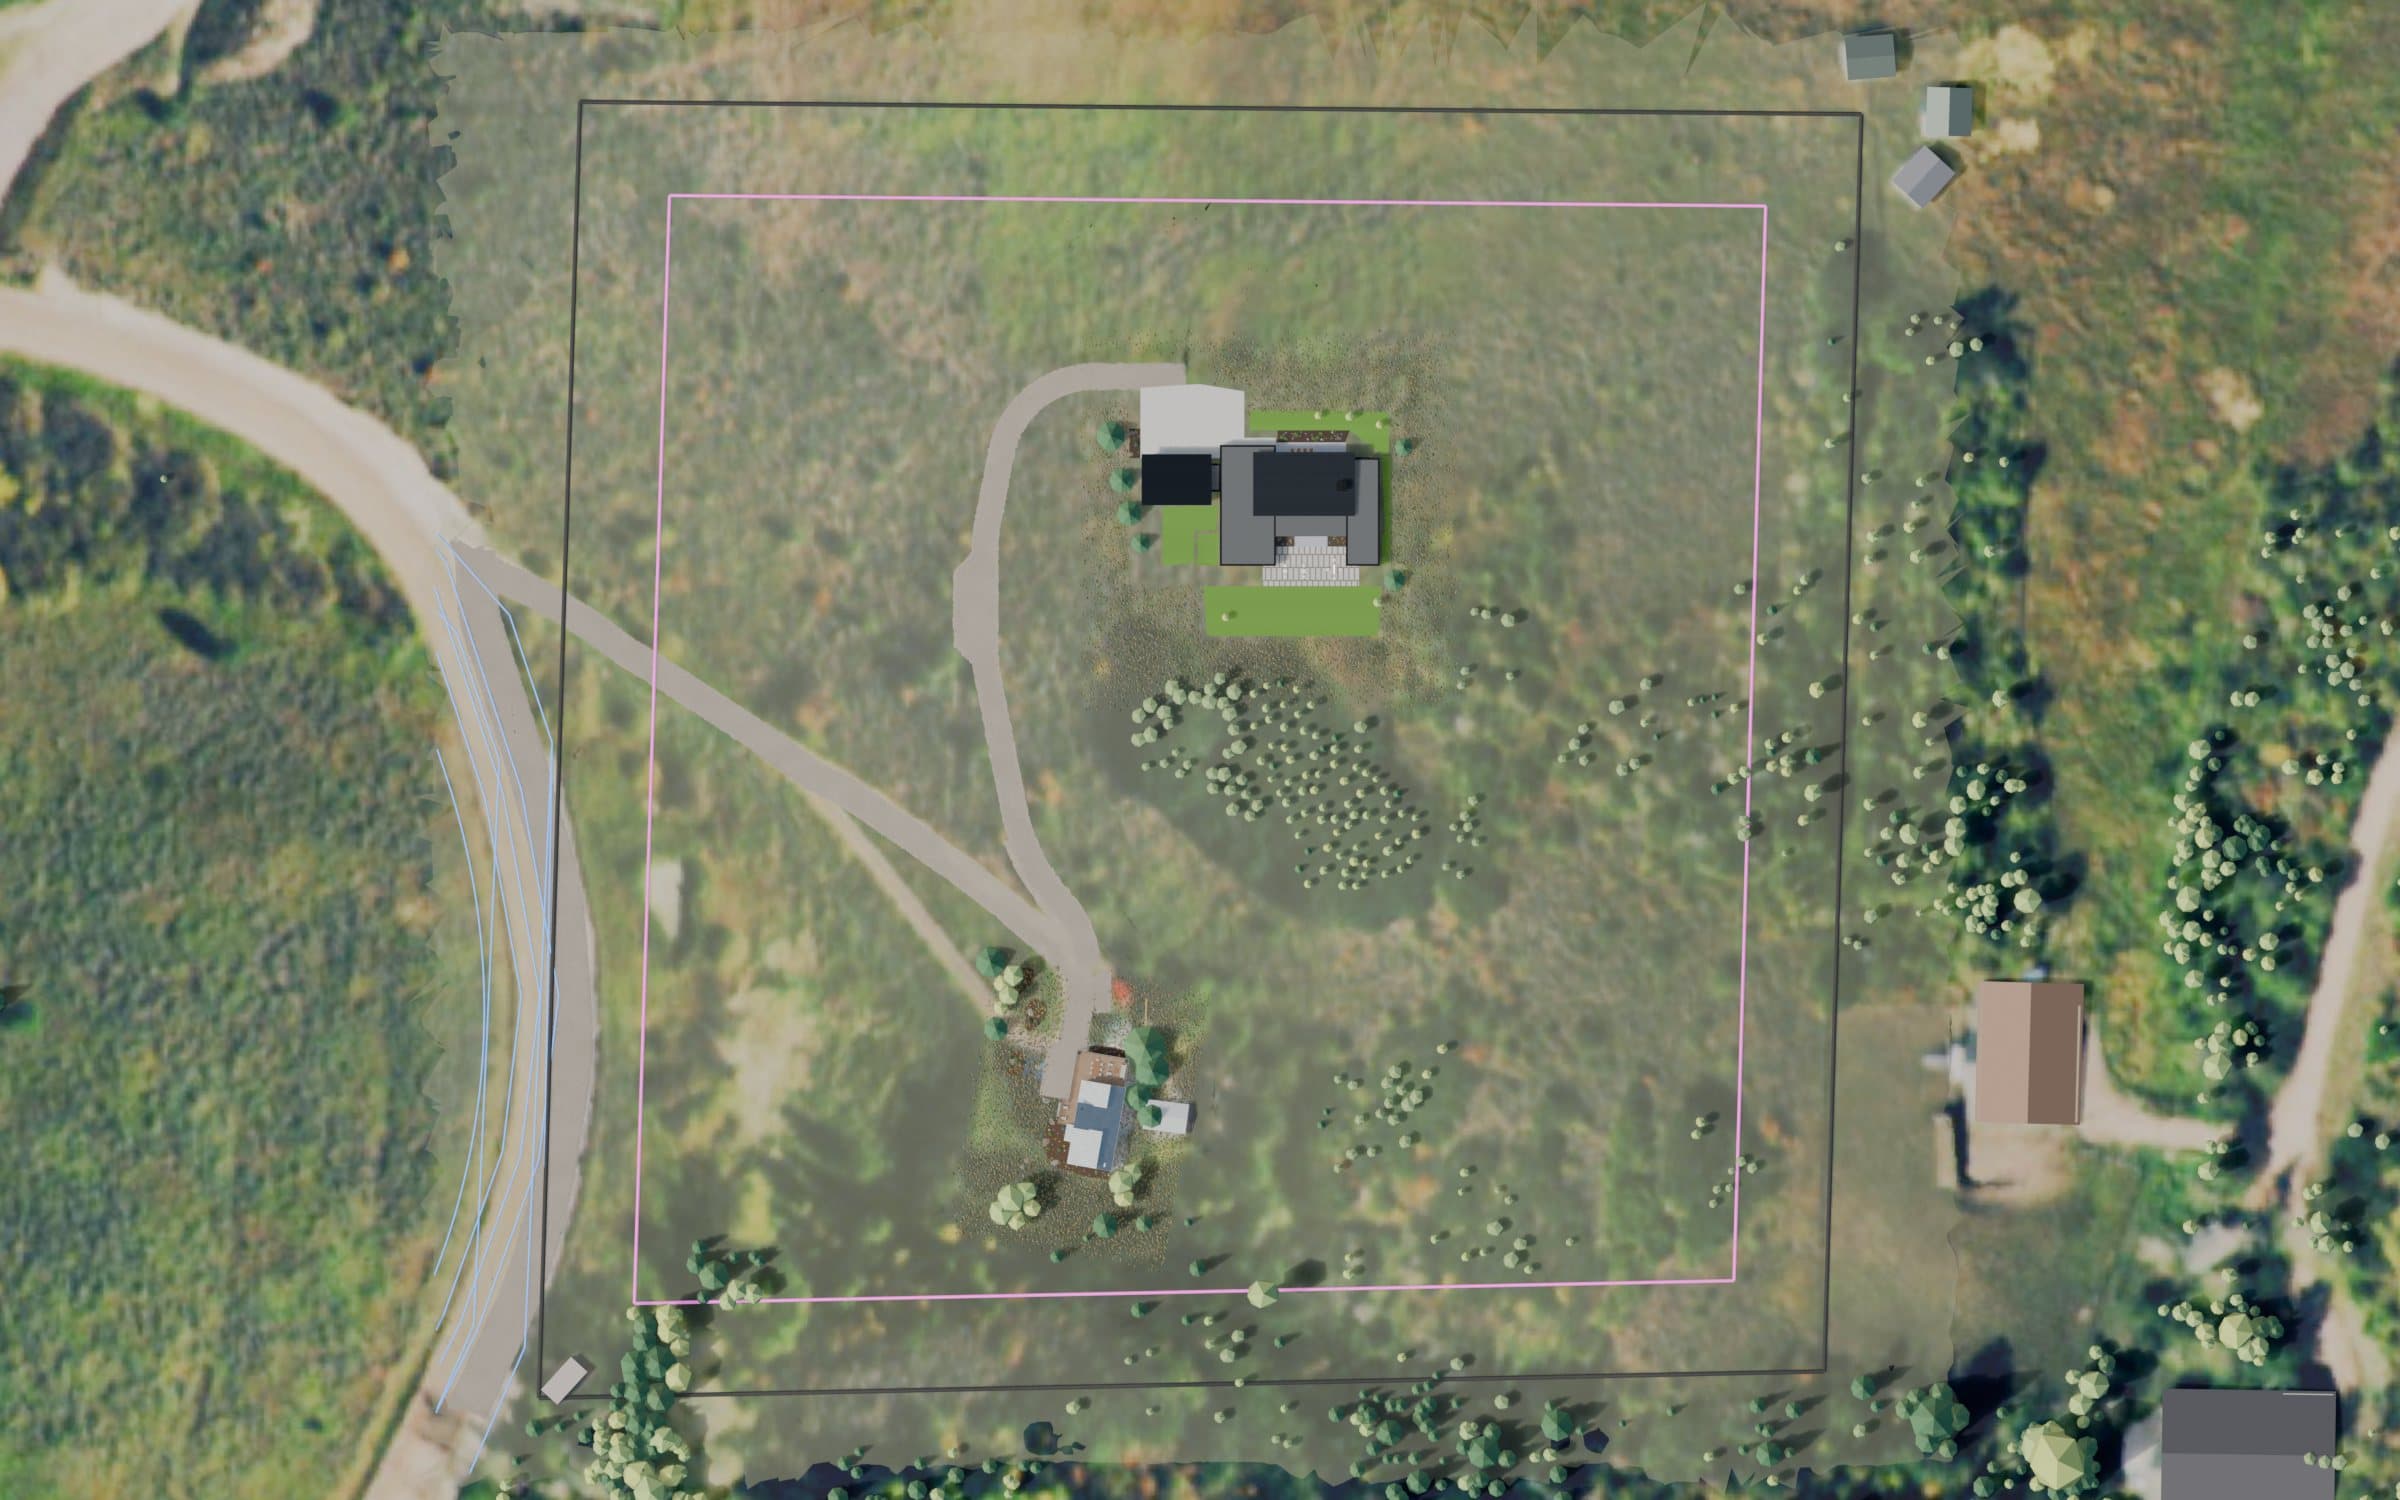
Top-down site plan: aerial imagery with the property lines, both houses, and the new driveway arcing up to the second home
Survey lines and aerial imagery, combined into one site plan (shown here with the new driveway and home laid in).

Step 02

Build the 3D world

From there I build the place in 3D: the terrain from the elevation data, the existing house measured from the photos, then the roads, trees, neighbors and mountains around it.

To prove the model is right, I line its camera up with a real drone photo. If the model matches reality, everything rendered from it can be trusted. Then the design work goes in, on the same footing.
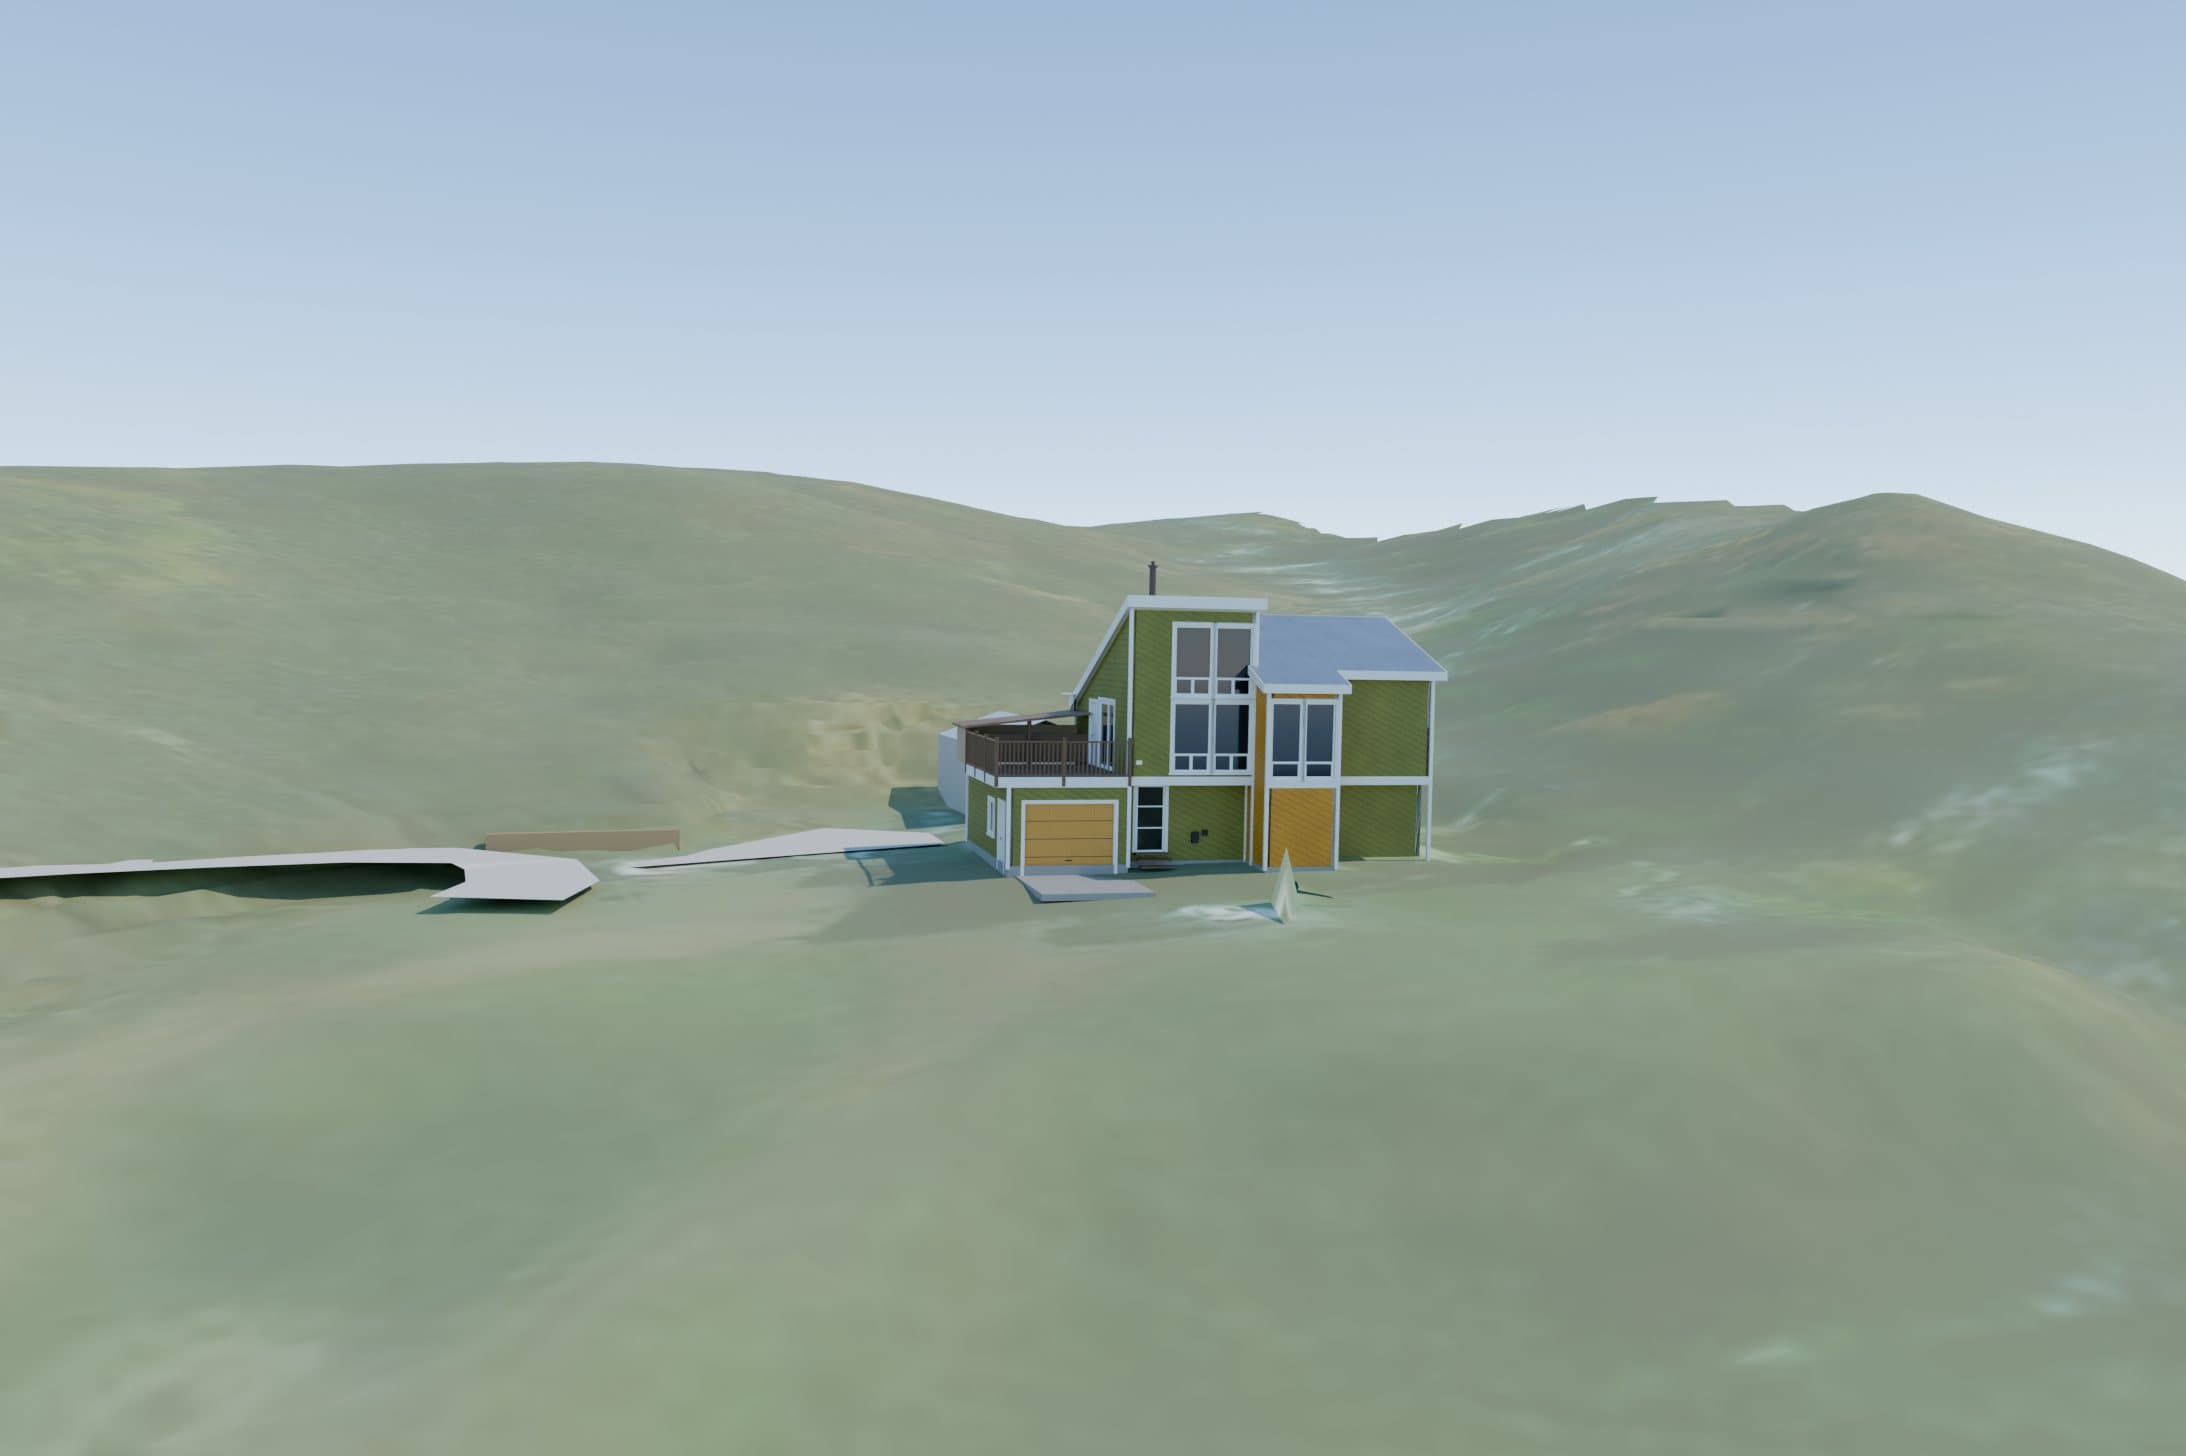
3D model of the existing house and terrain, rendered from the drone photo's exact camera
2019 drone photo of the existing house
Photo3D model
Drag to compare the 2019 drone photo with the 3D model, rendered from the same camera.
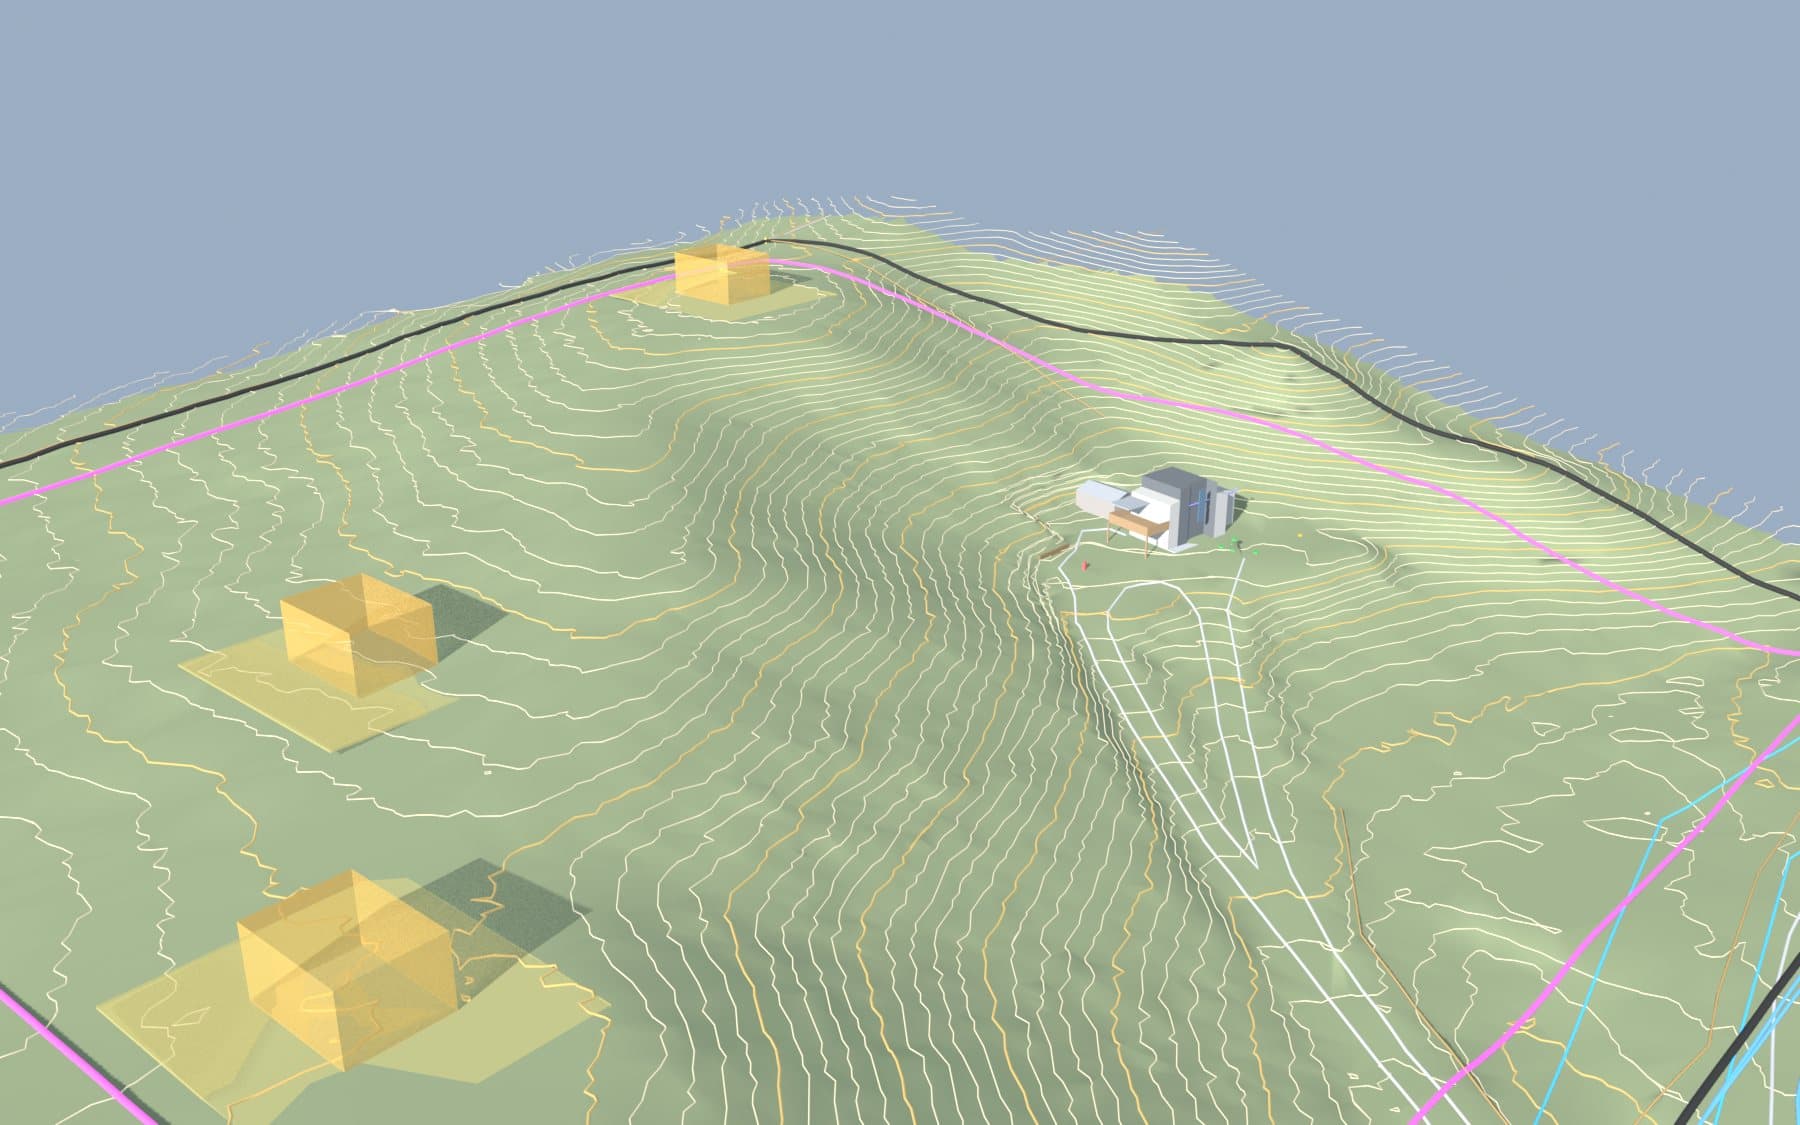
Early site model: contoured terrain with simple massing blocks on candidate building sites
1. Terrain and possible building sites
Low-poly 3D model of the existing house among simple trees at golden hour
2. The existing house, modeled to measure
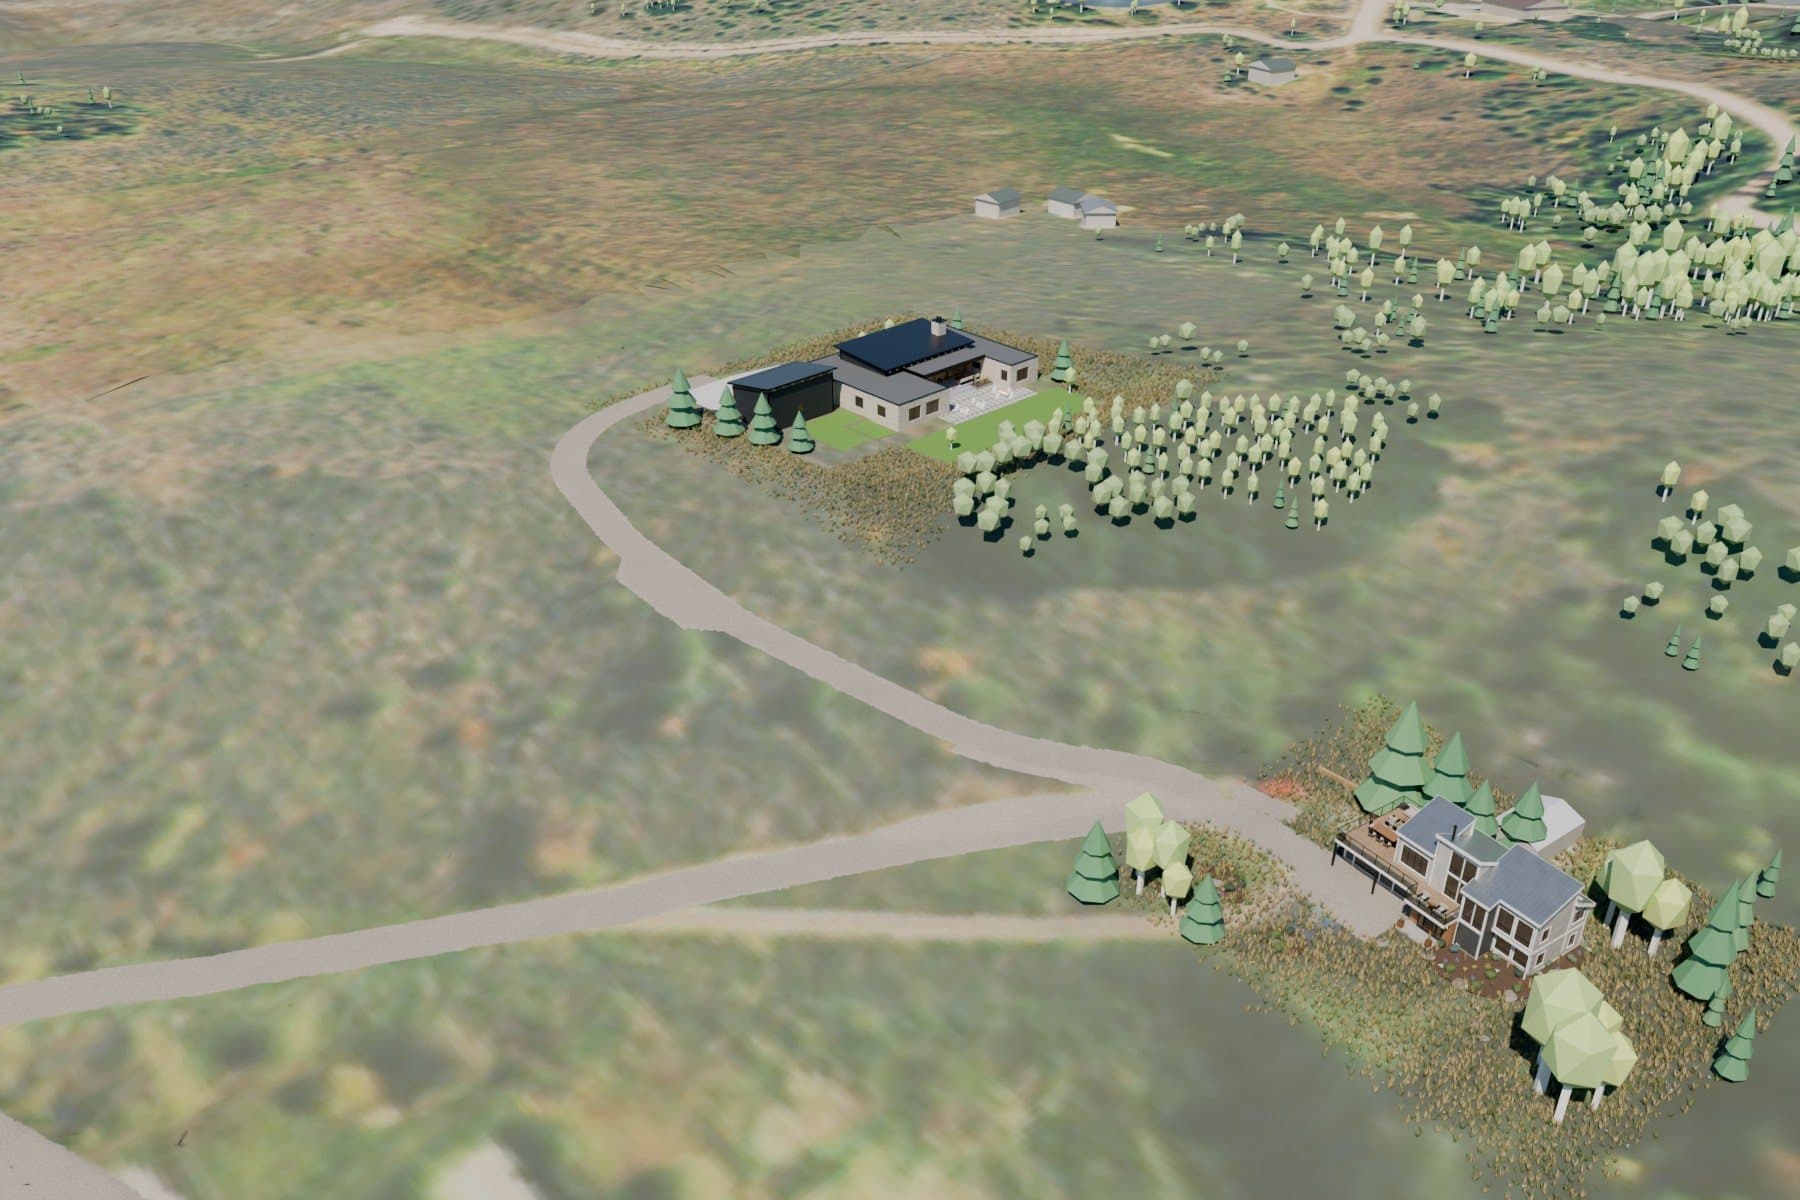
Aerial of the 3D world: the existing house, the new driveway climbing in one gentle curve to the new home, trees and neighbors
3. Roads, trees, surroundings and the new home
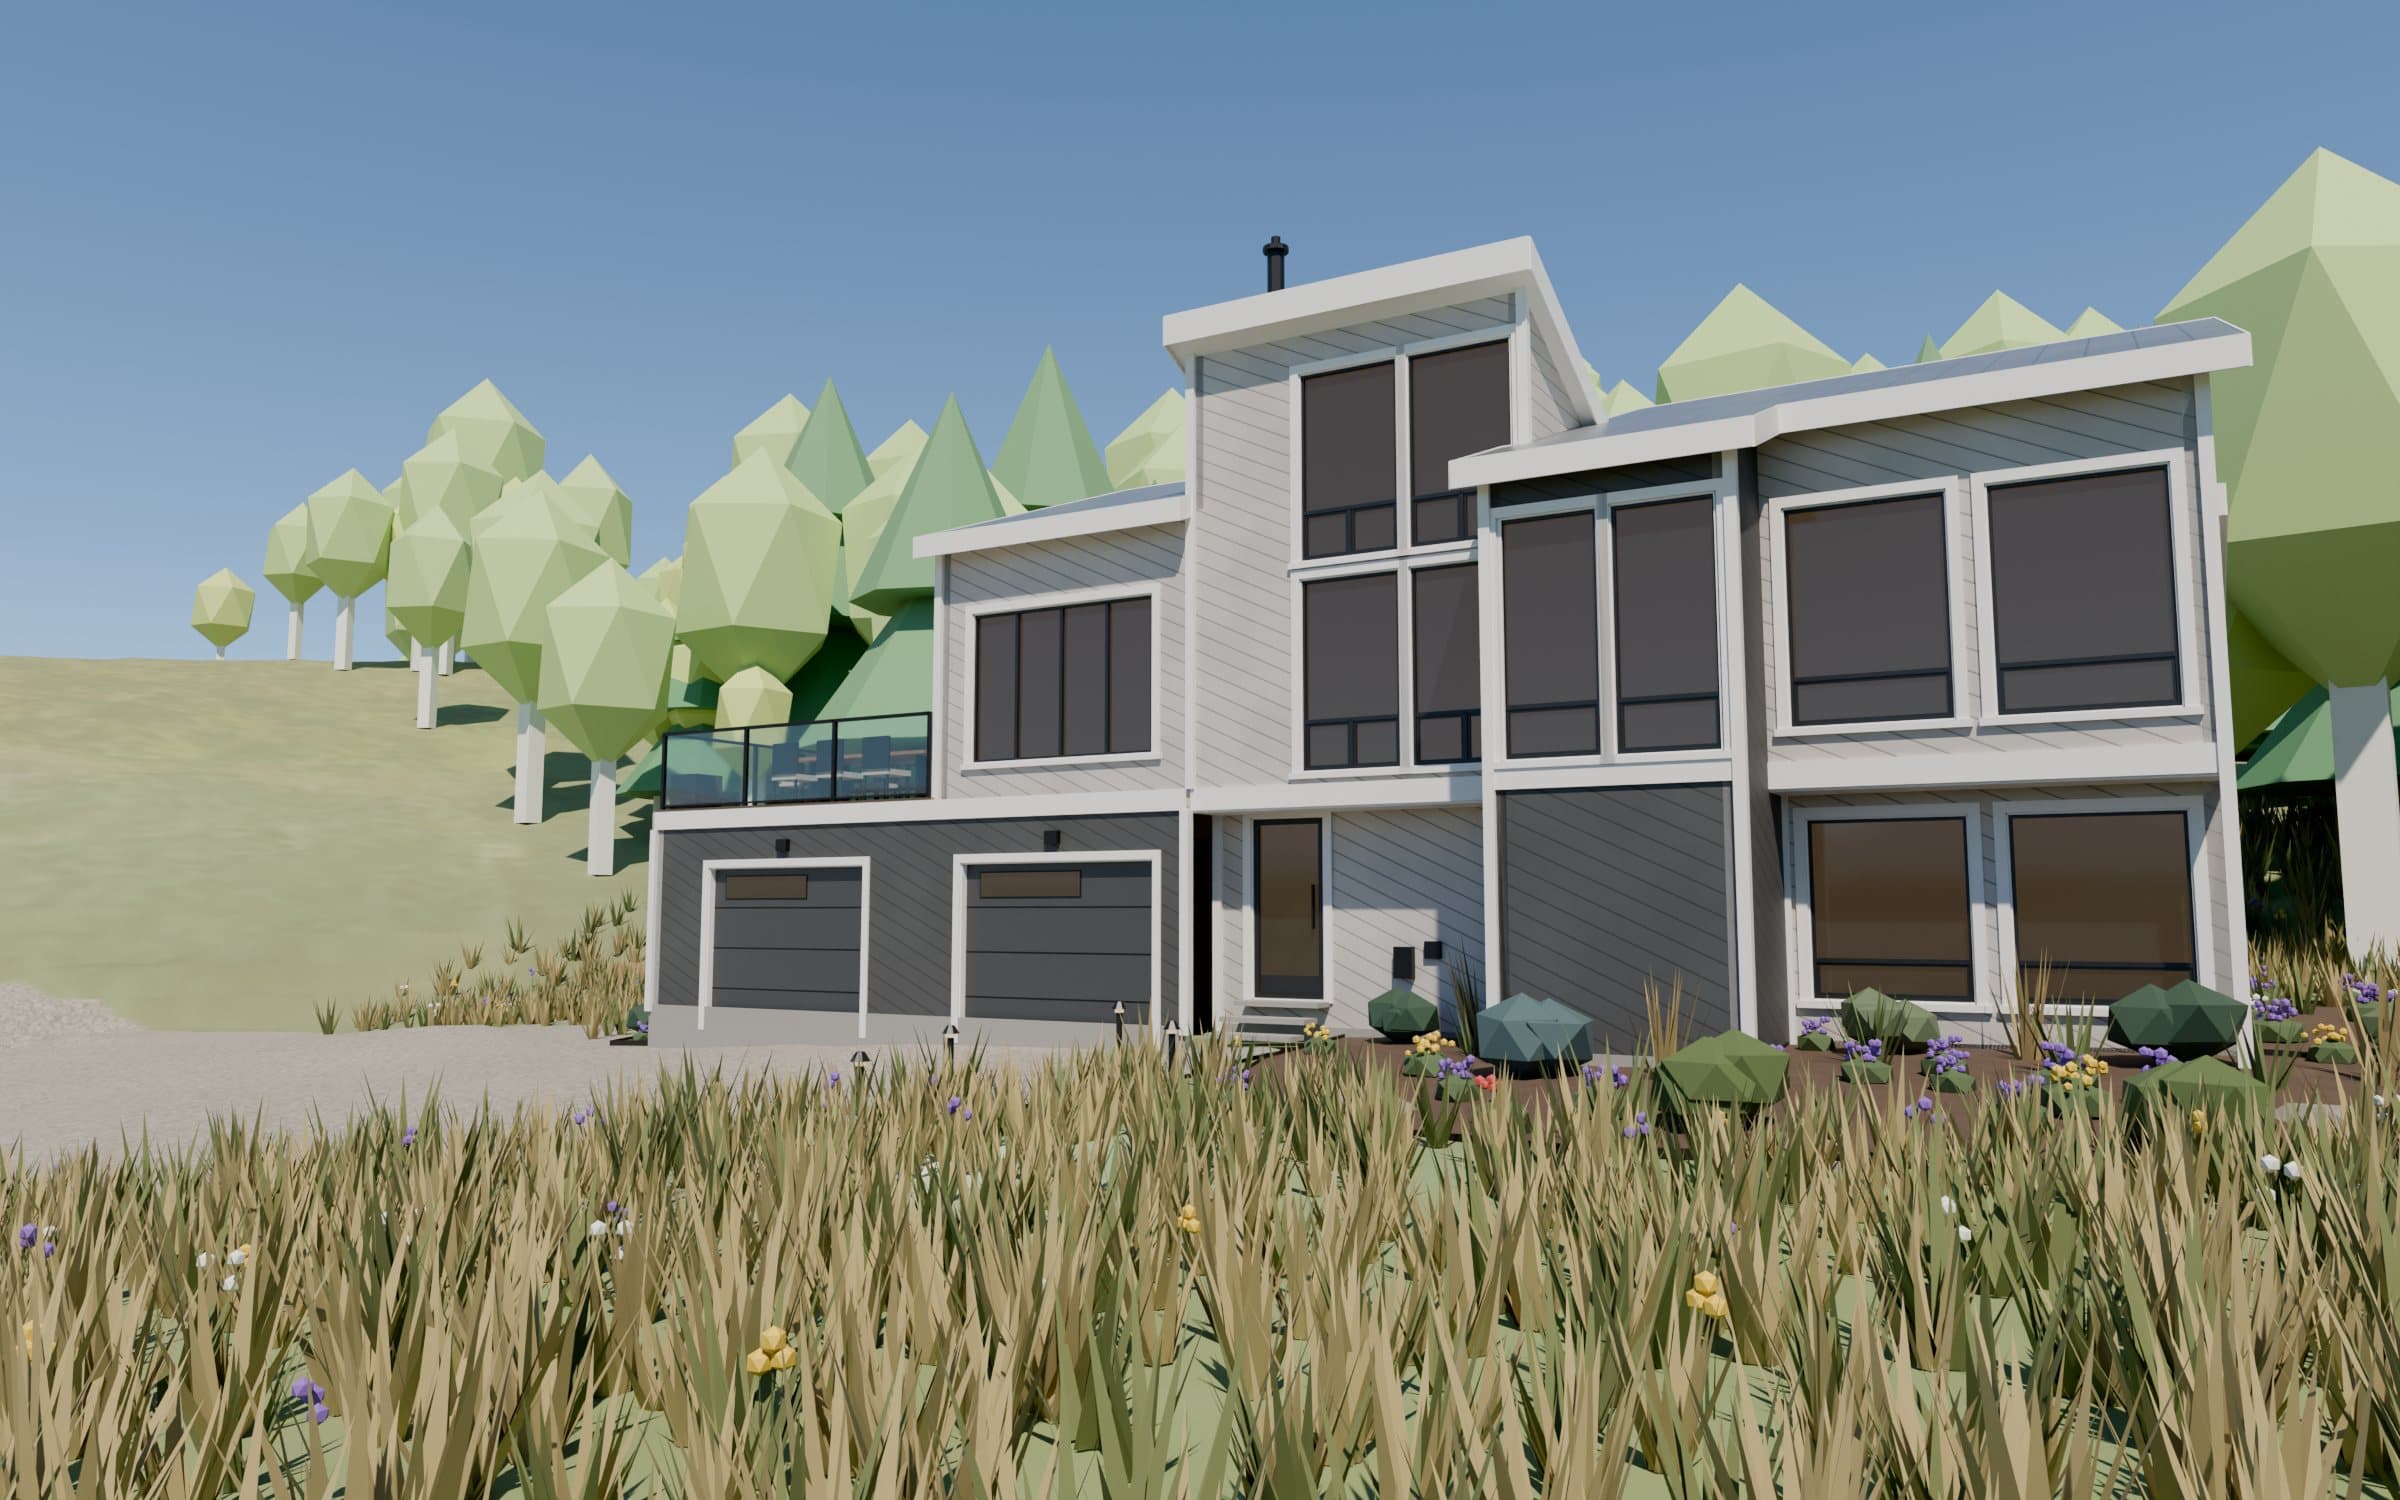
The remodel concept from the same camera: two-car garage with a glass-railed roof deck, new siding and windows, landscaping
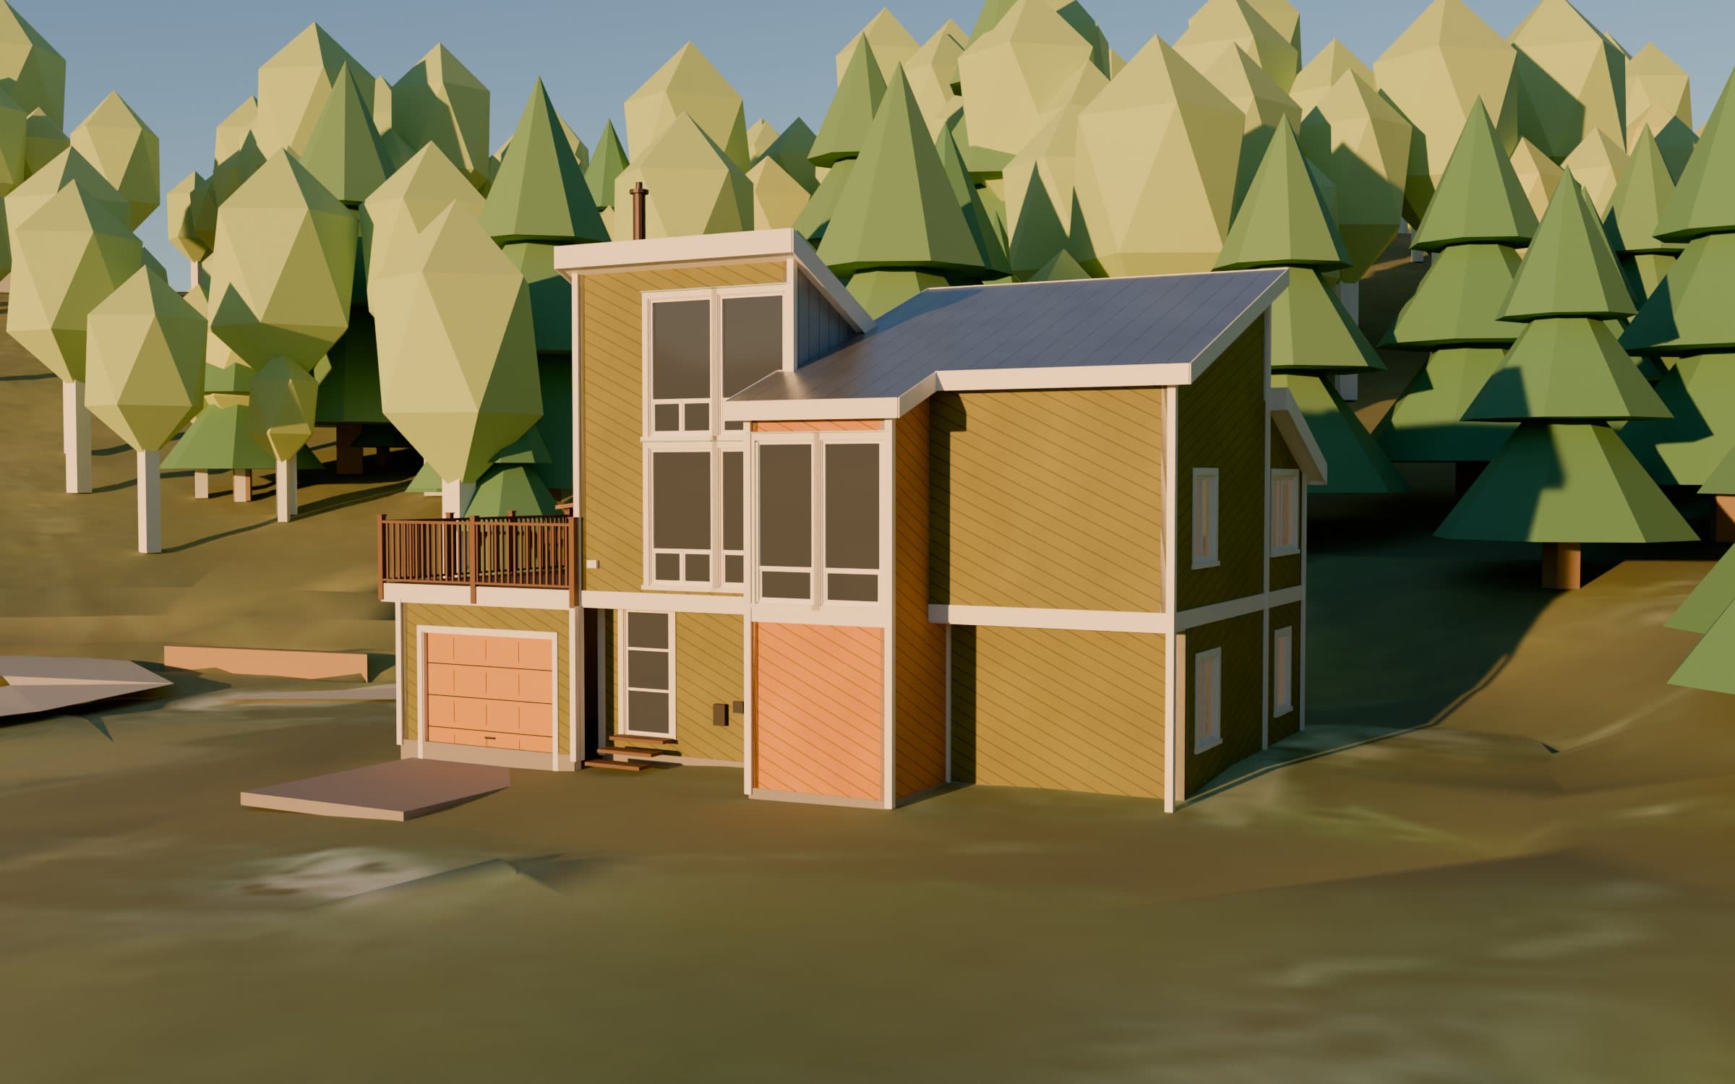
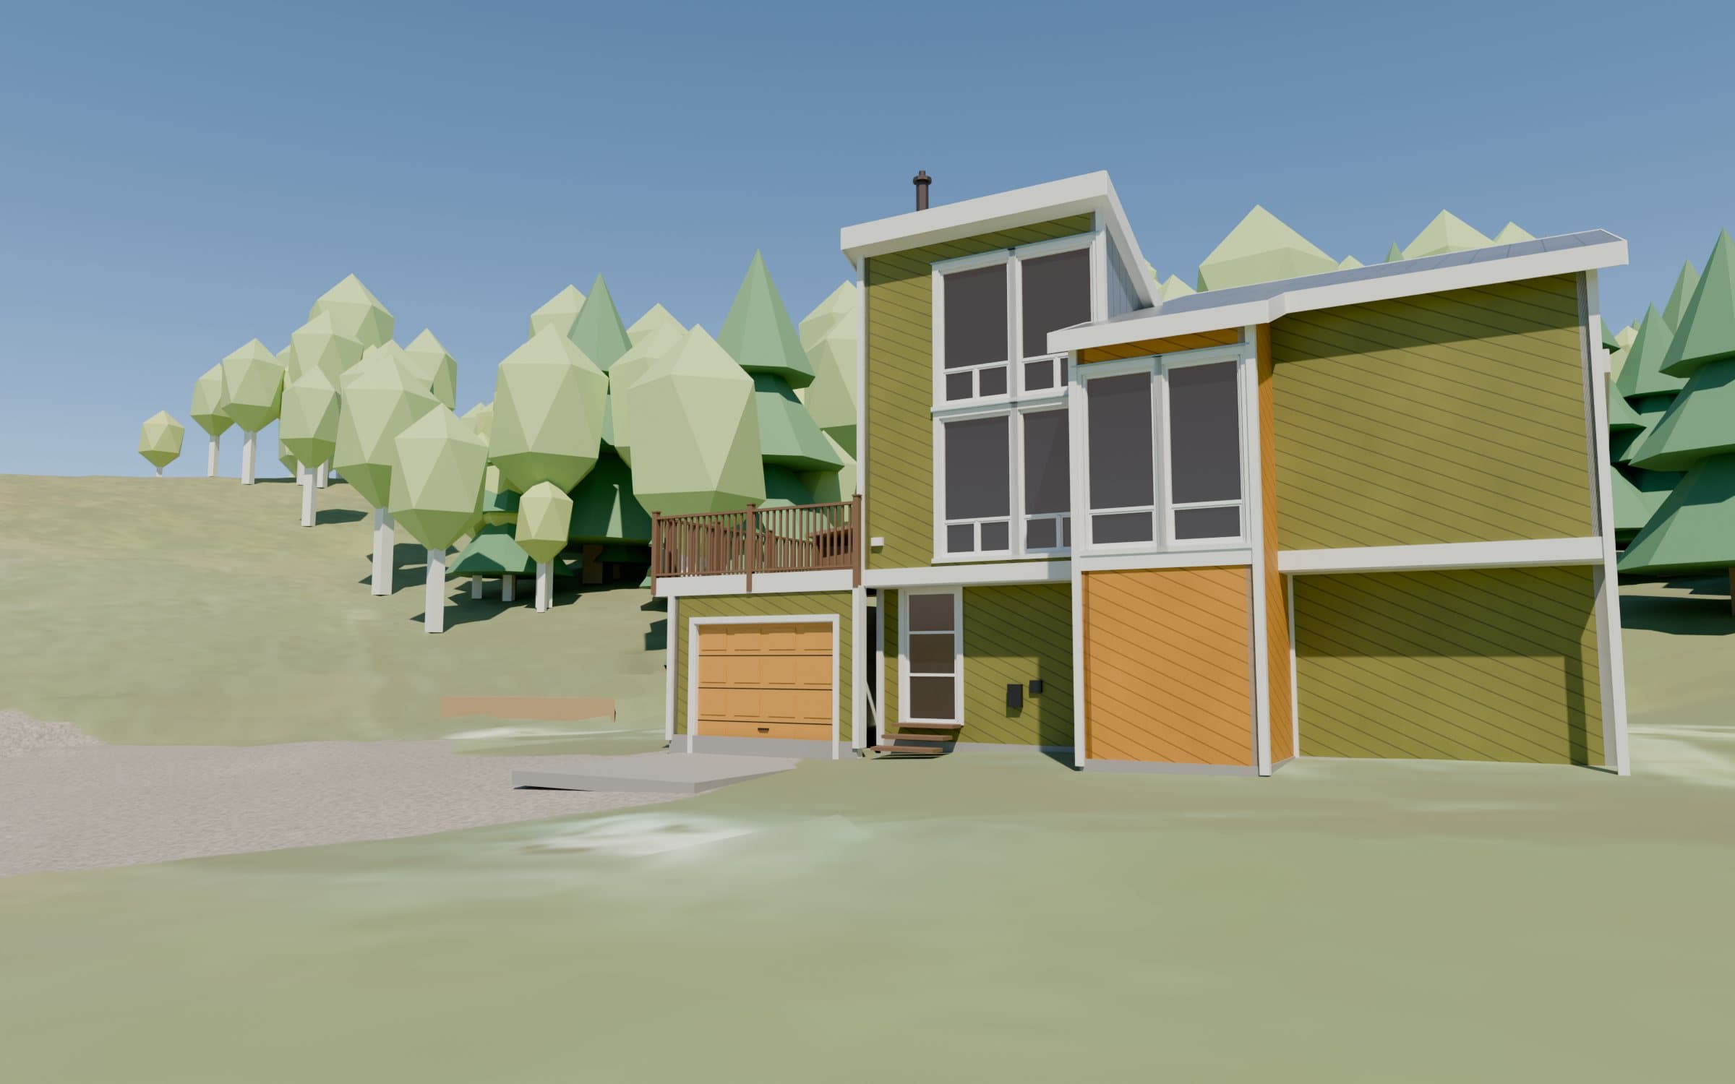
3D model of the existing house: green and yellow siding, one garage door, a small wooden deck
ExistingRemodel
The remodel concept, from the exact same camera as the house today: a rebuilt two-car garage with a roof deck on top, a bigger living room, and new siding and windows.

Step 03

Create visuals inside the world

Once the world is built, every view is just a camera move away: any angle, any season, any time of day, inside or out. The same model turns into photoreal stills for a brochure, studies for the architect, and flights for a film.
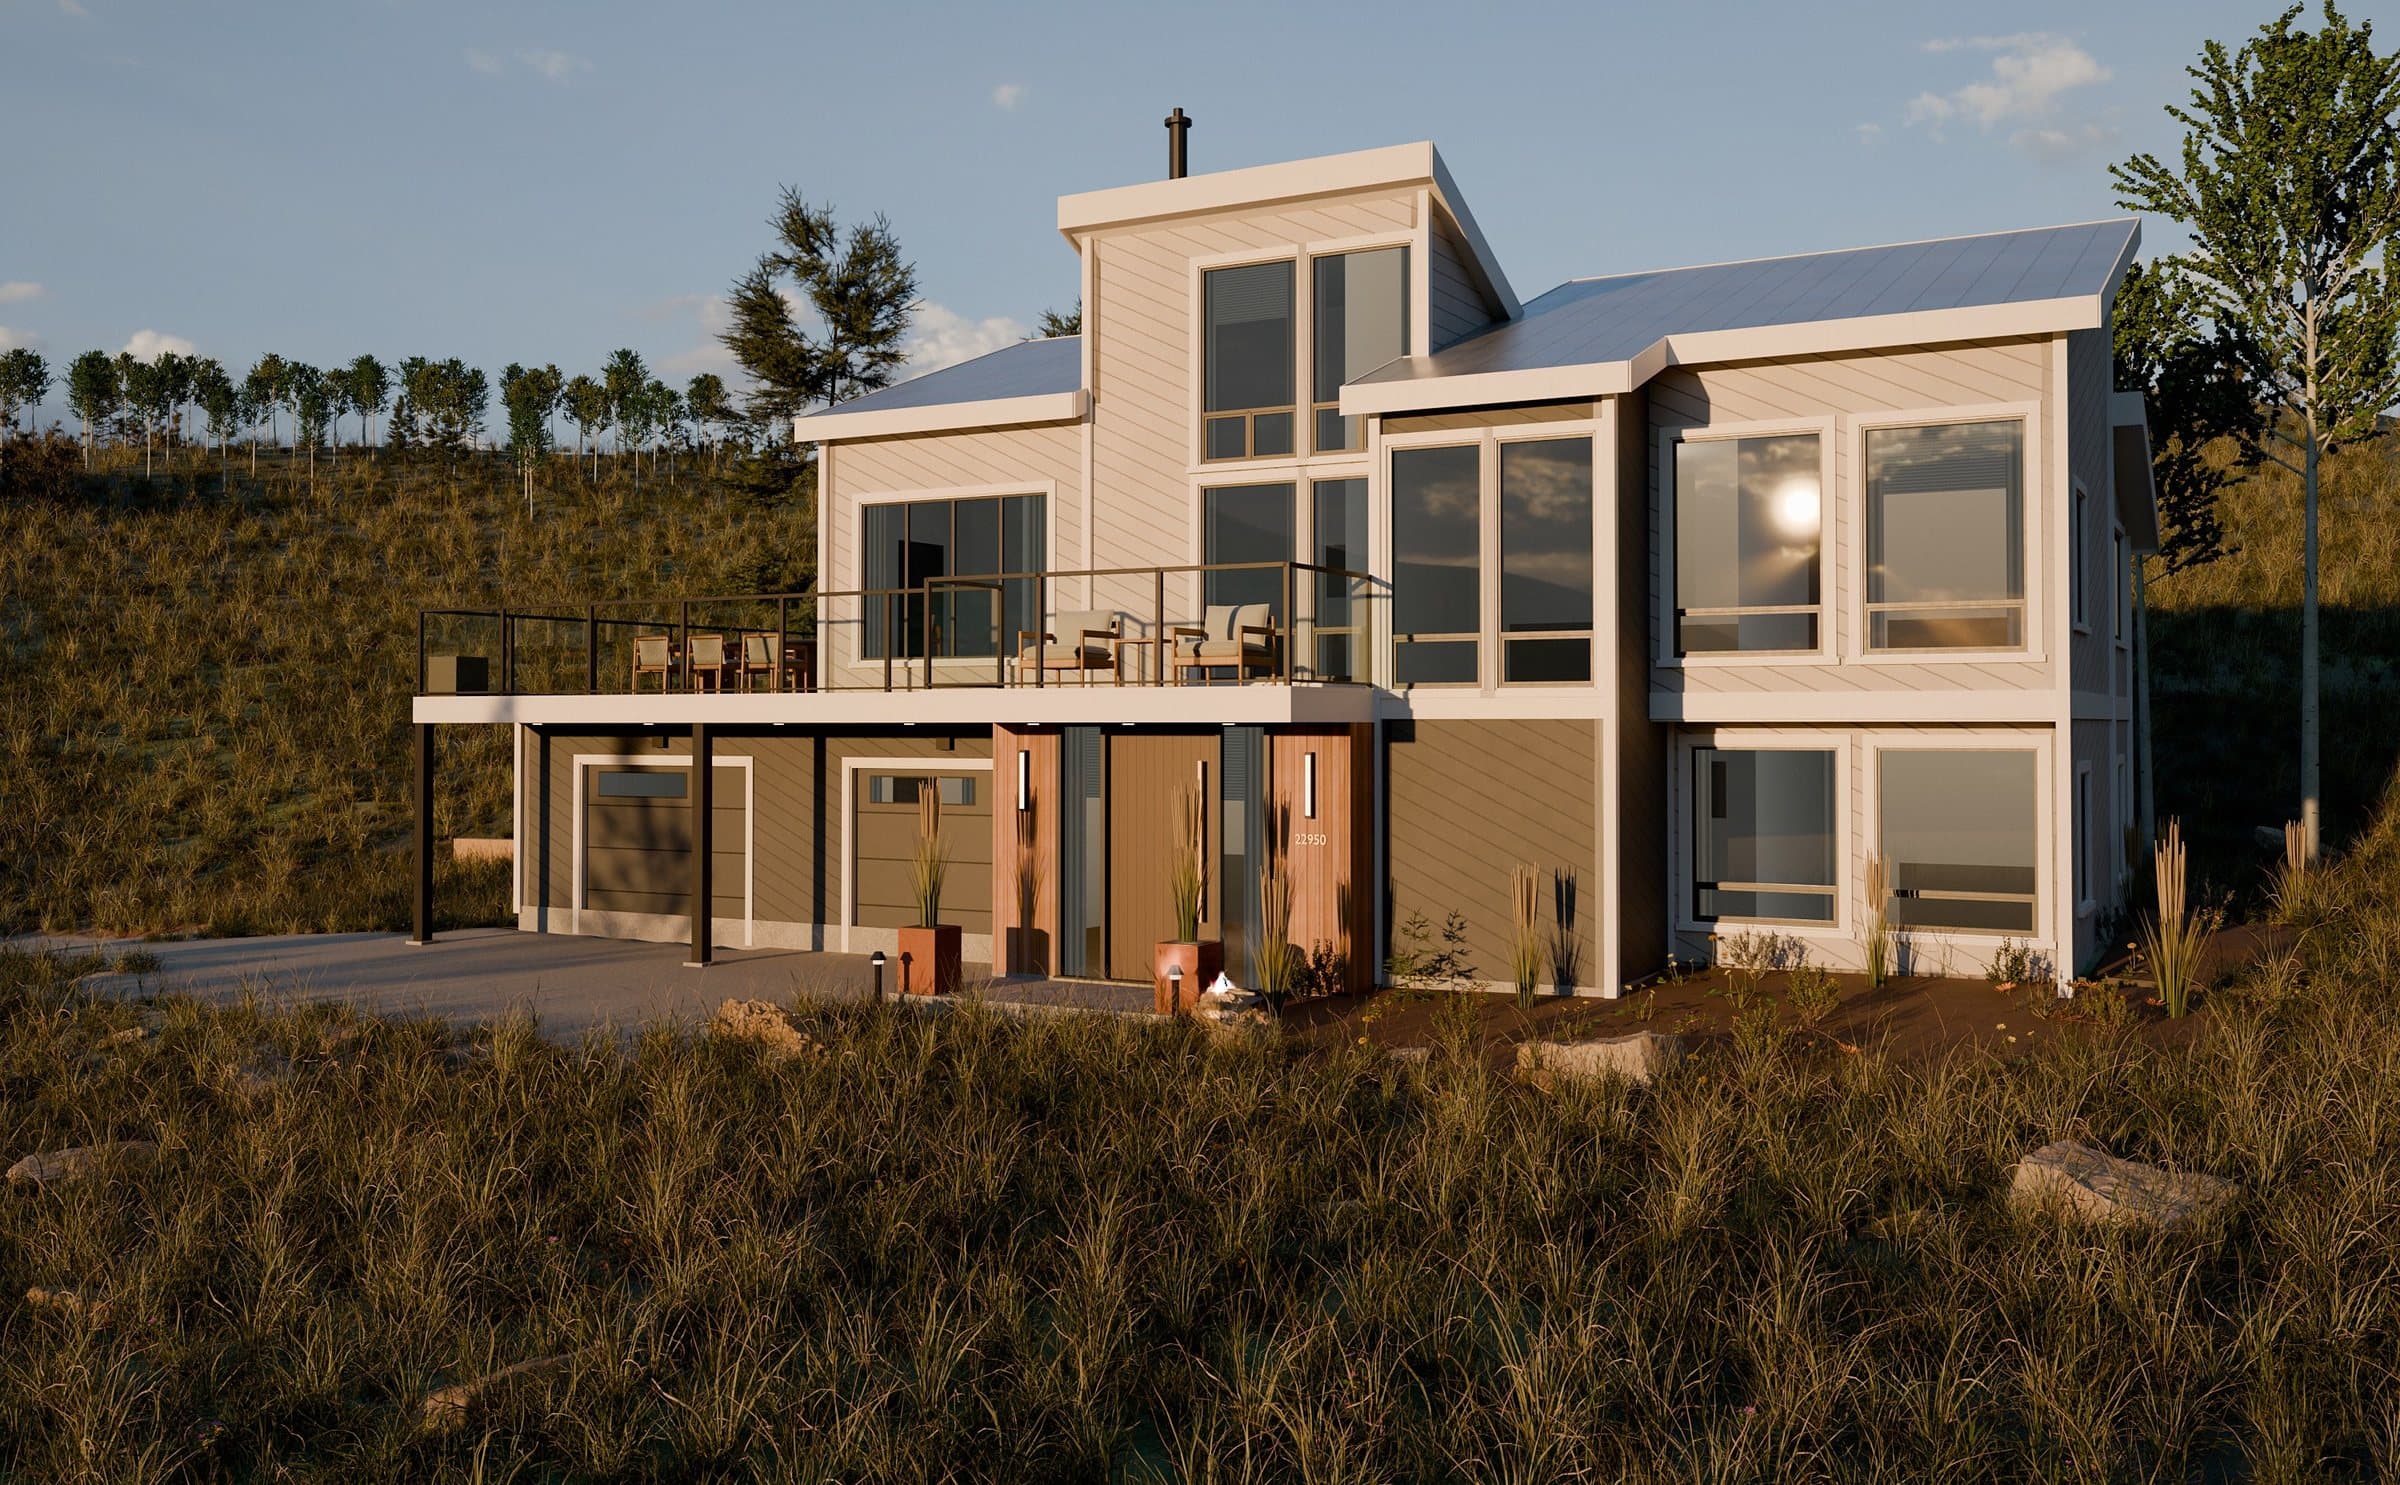
The same view rendered photoreal: real trees, meadow grasses and materials
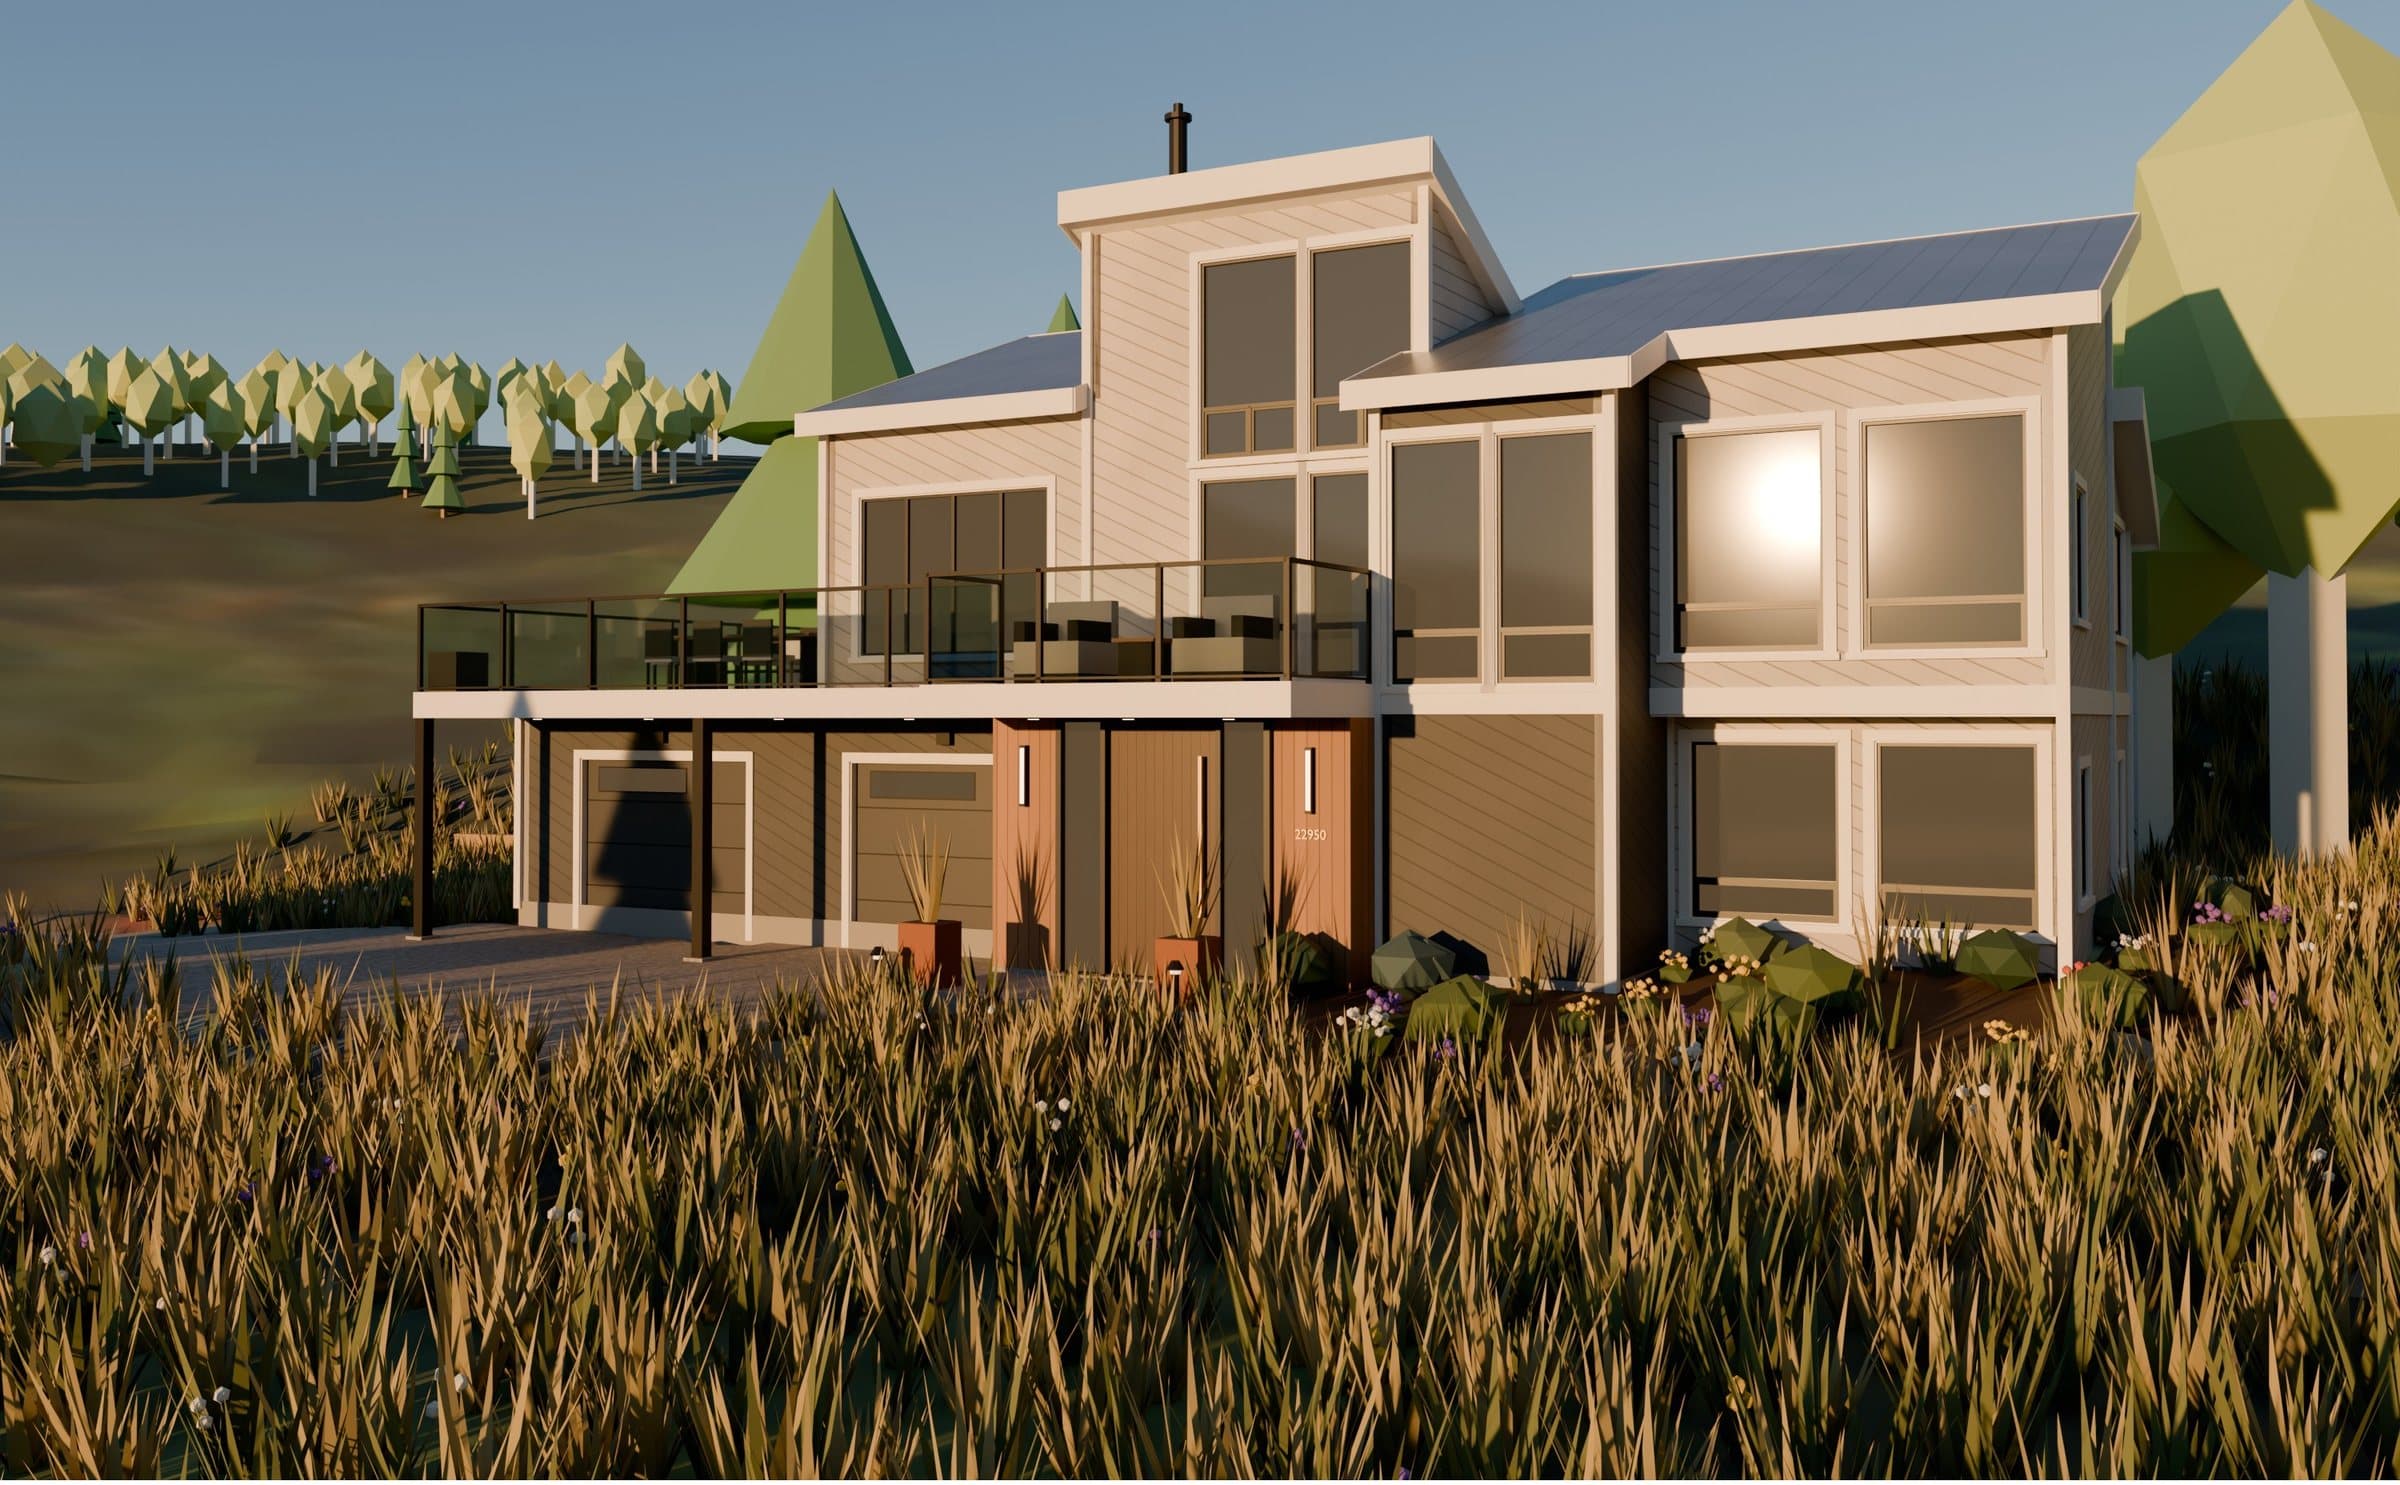
Low-poly working model of the remodeled house at golden hour
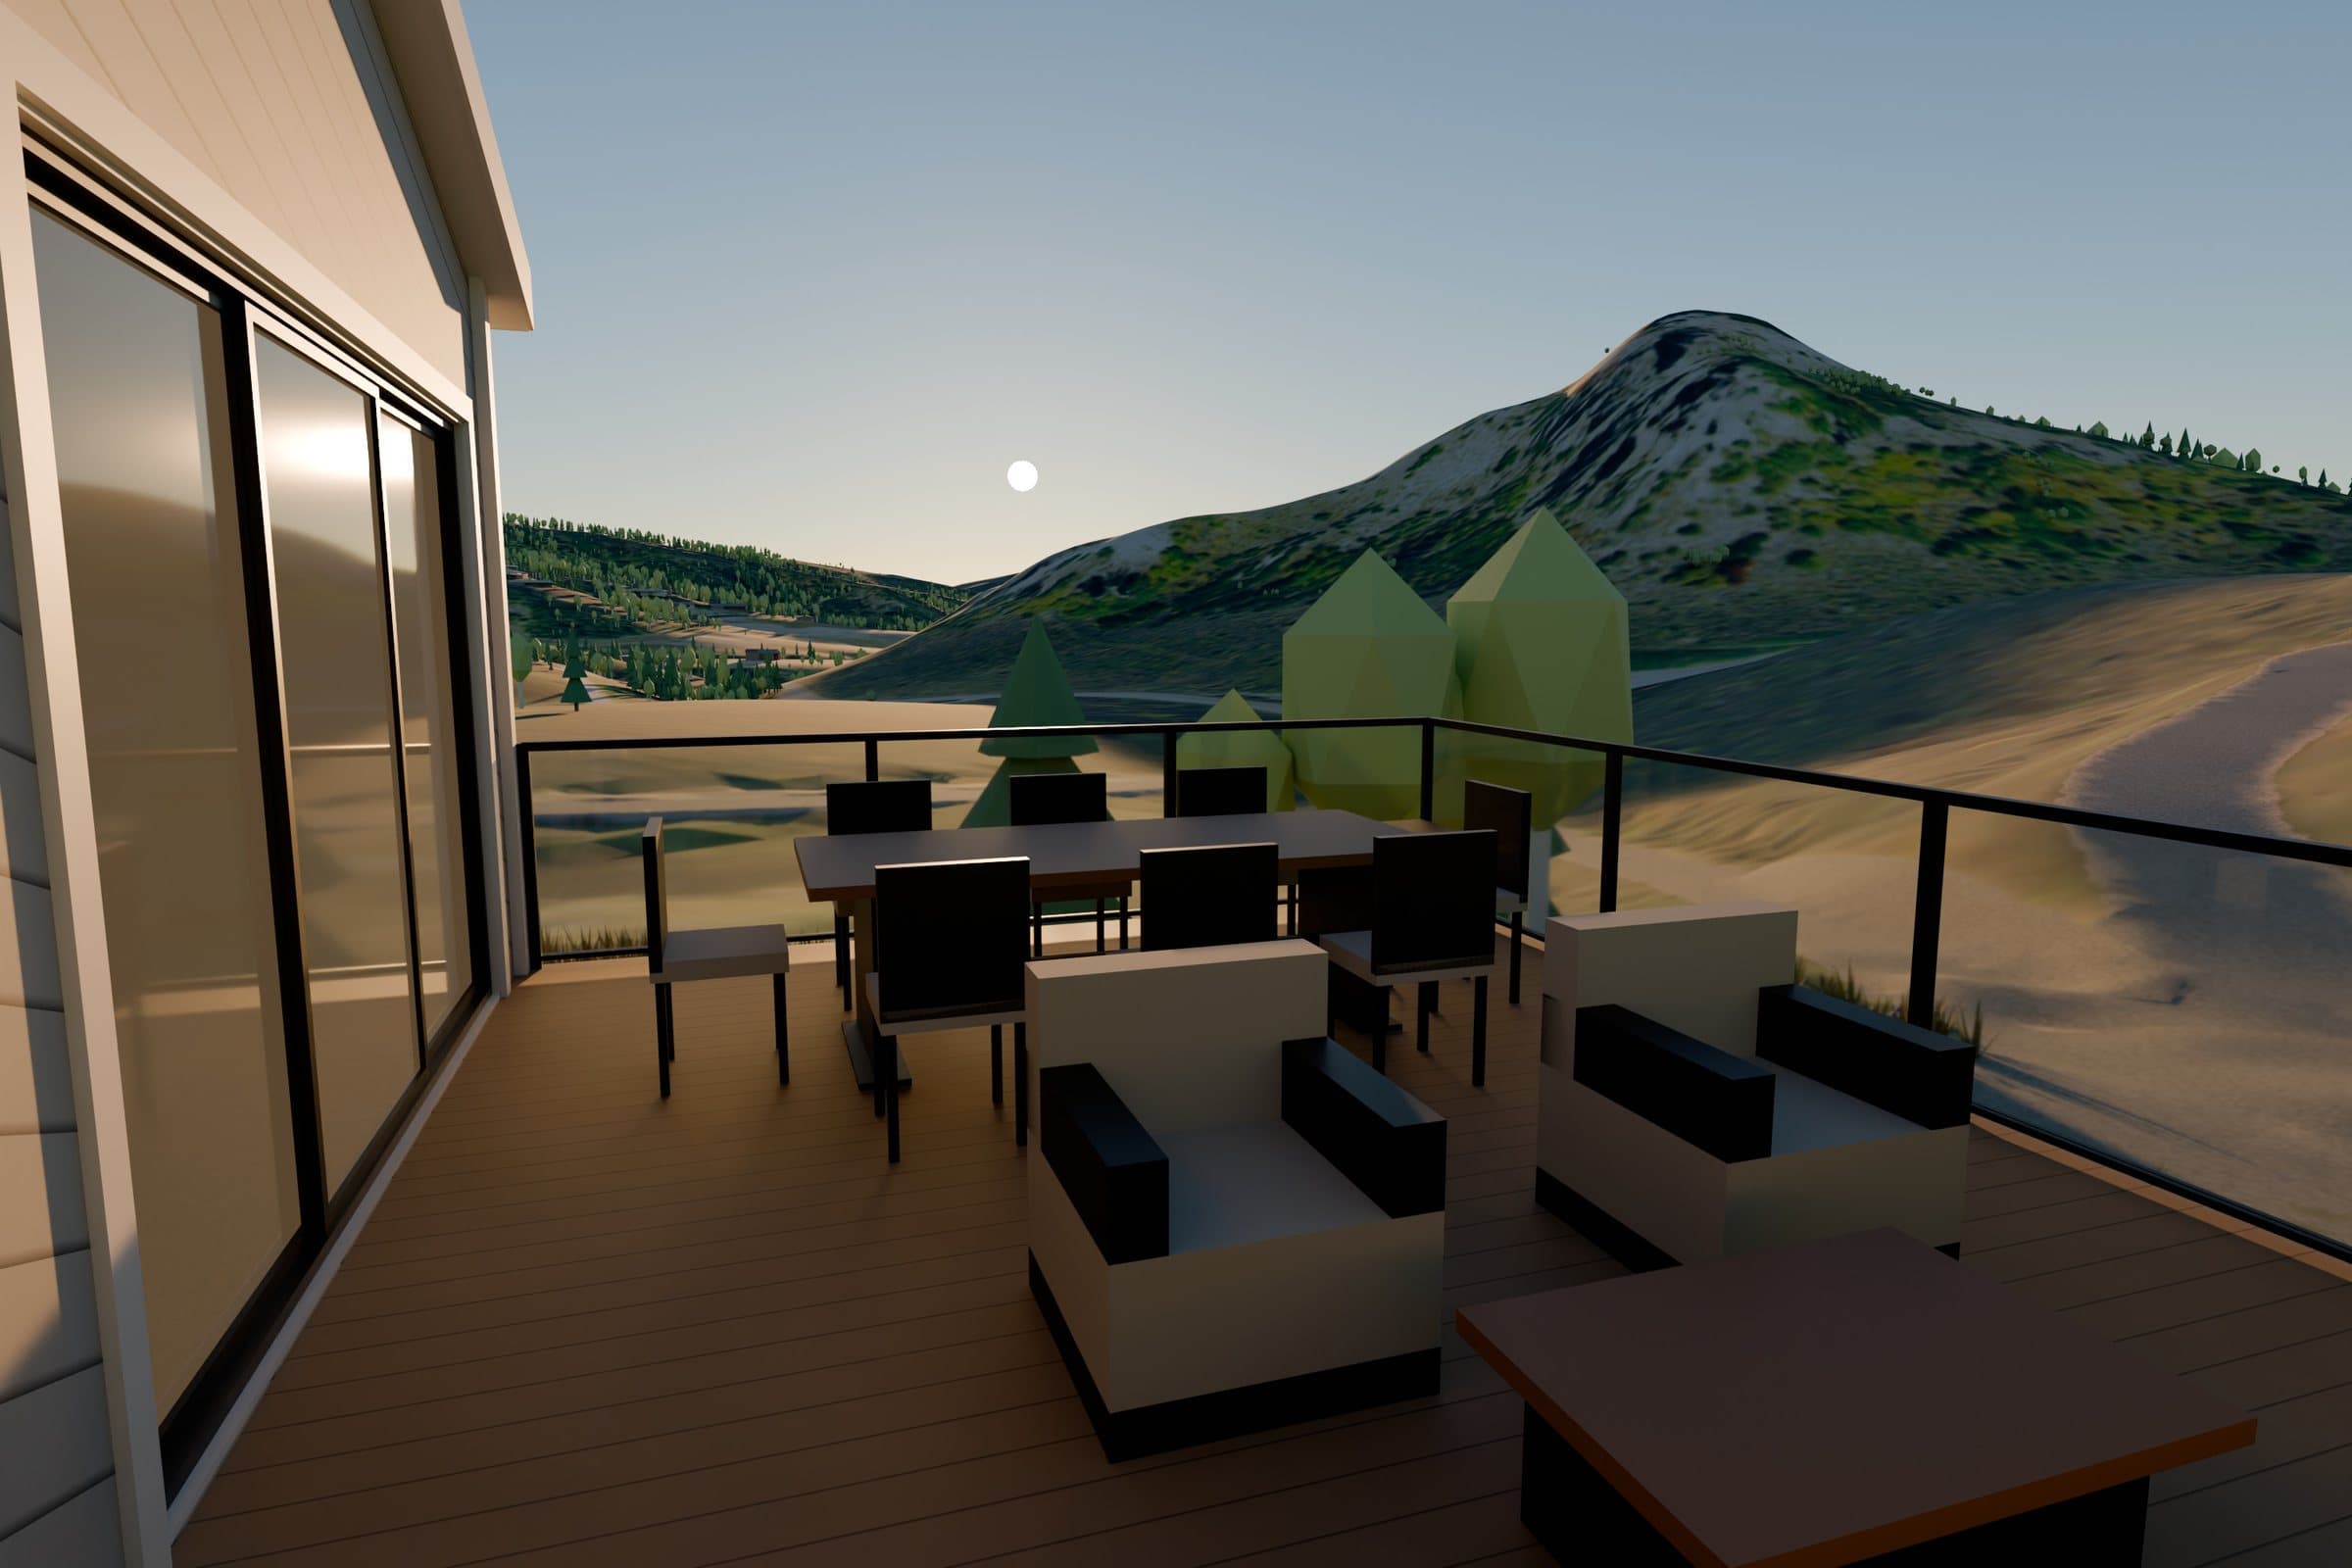
3D modelPhotoreal
The working model and the photoreal render, from the same camera.

One camera, four seasons

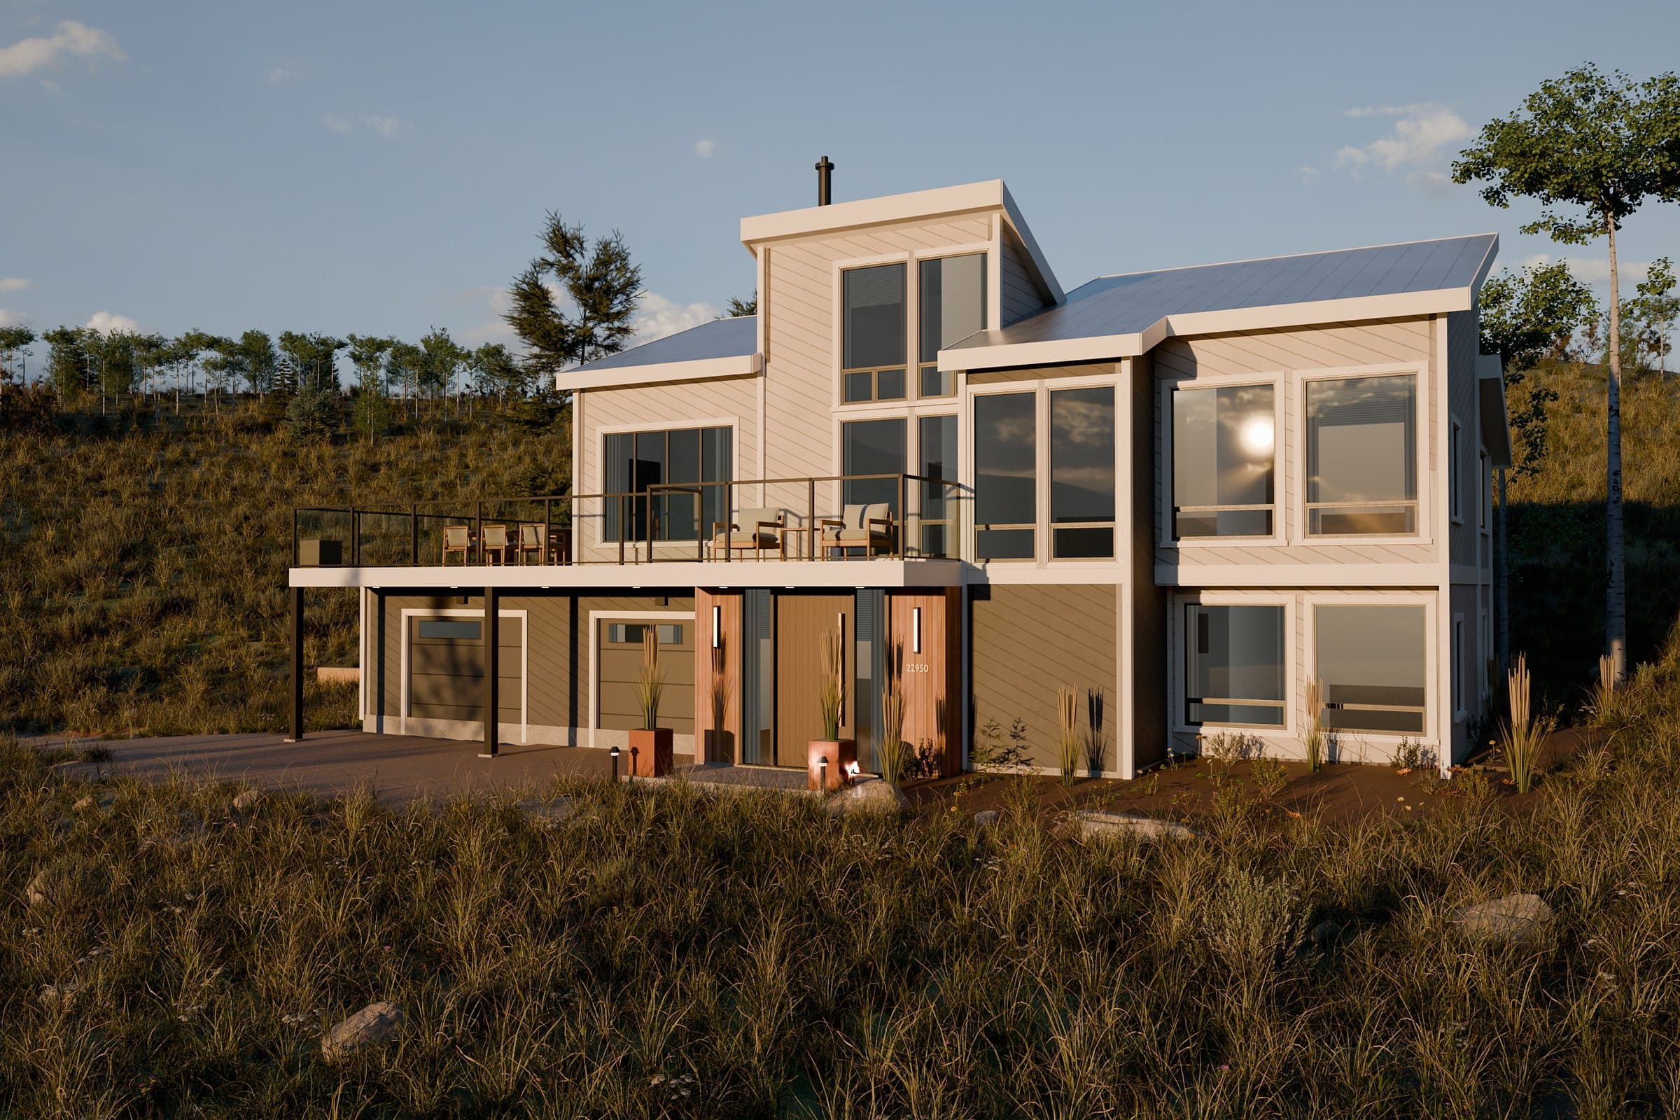
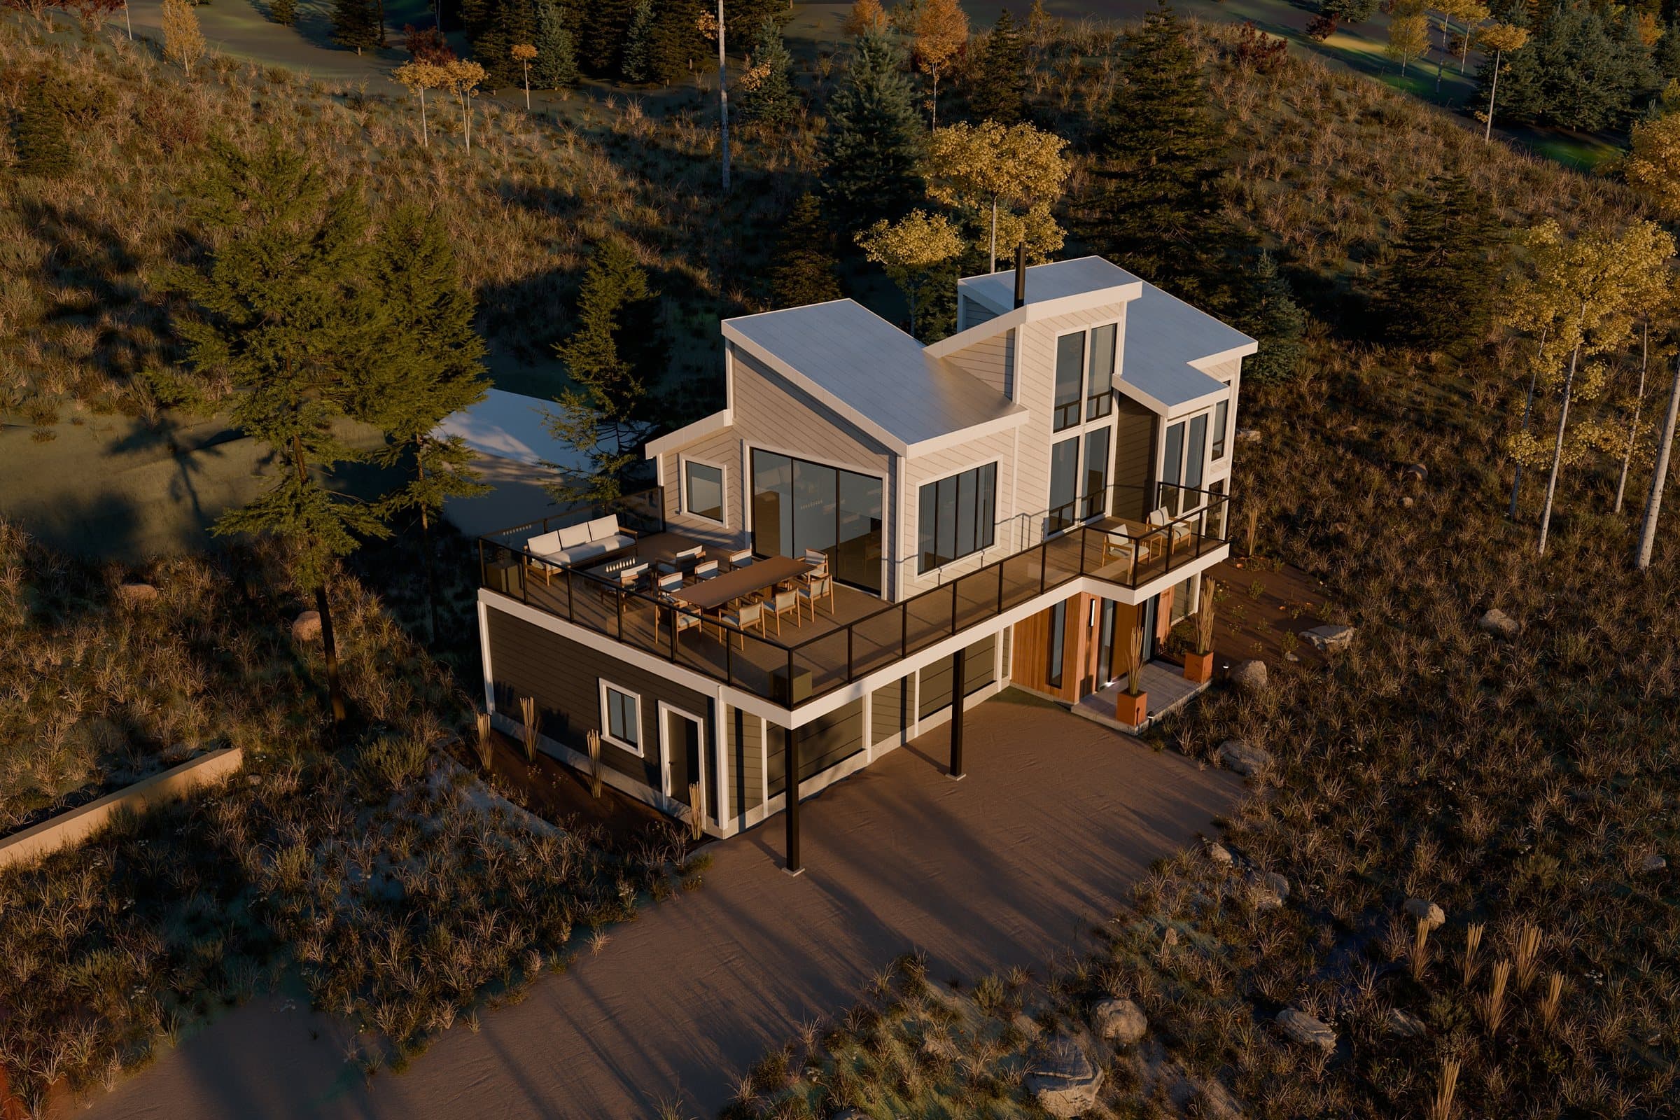
The remodeled house at summer golden hour
Summer
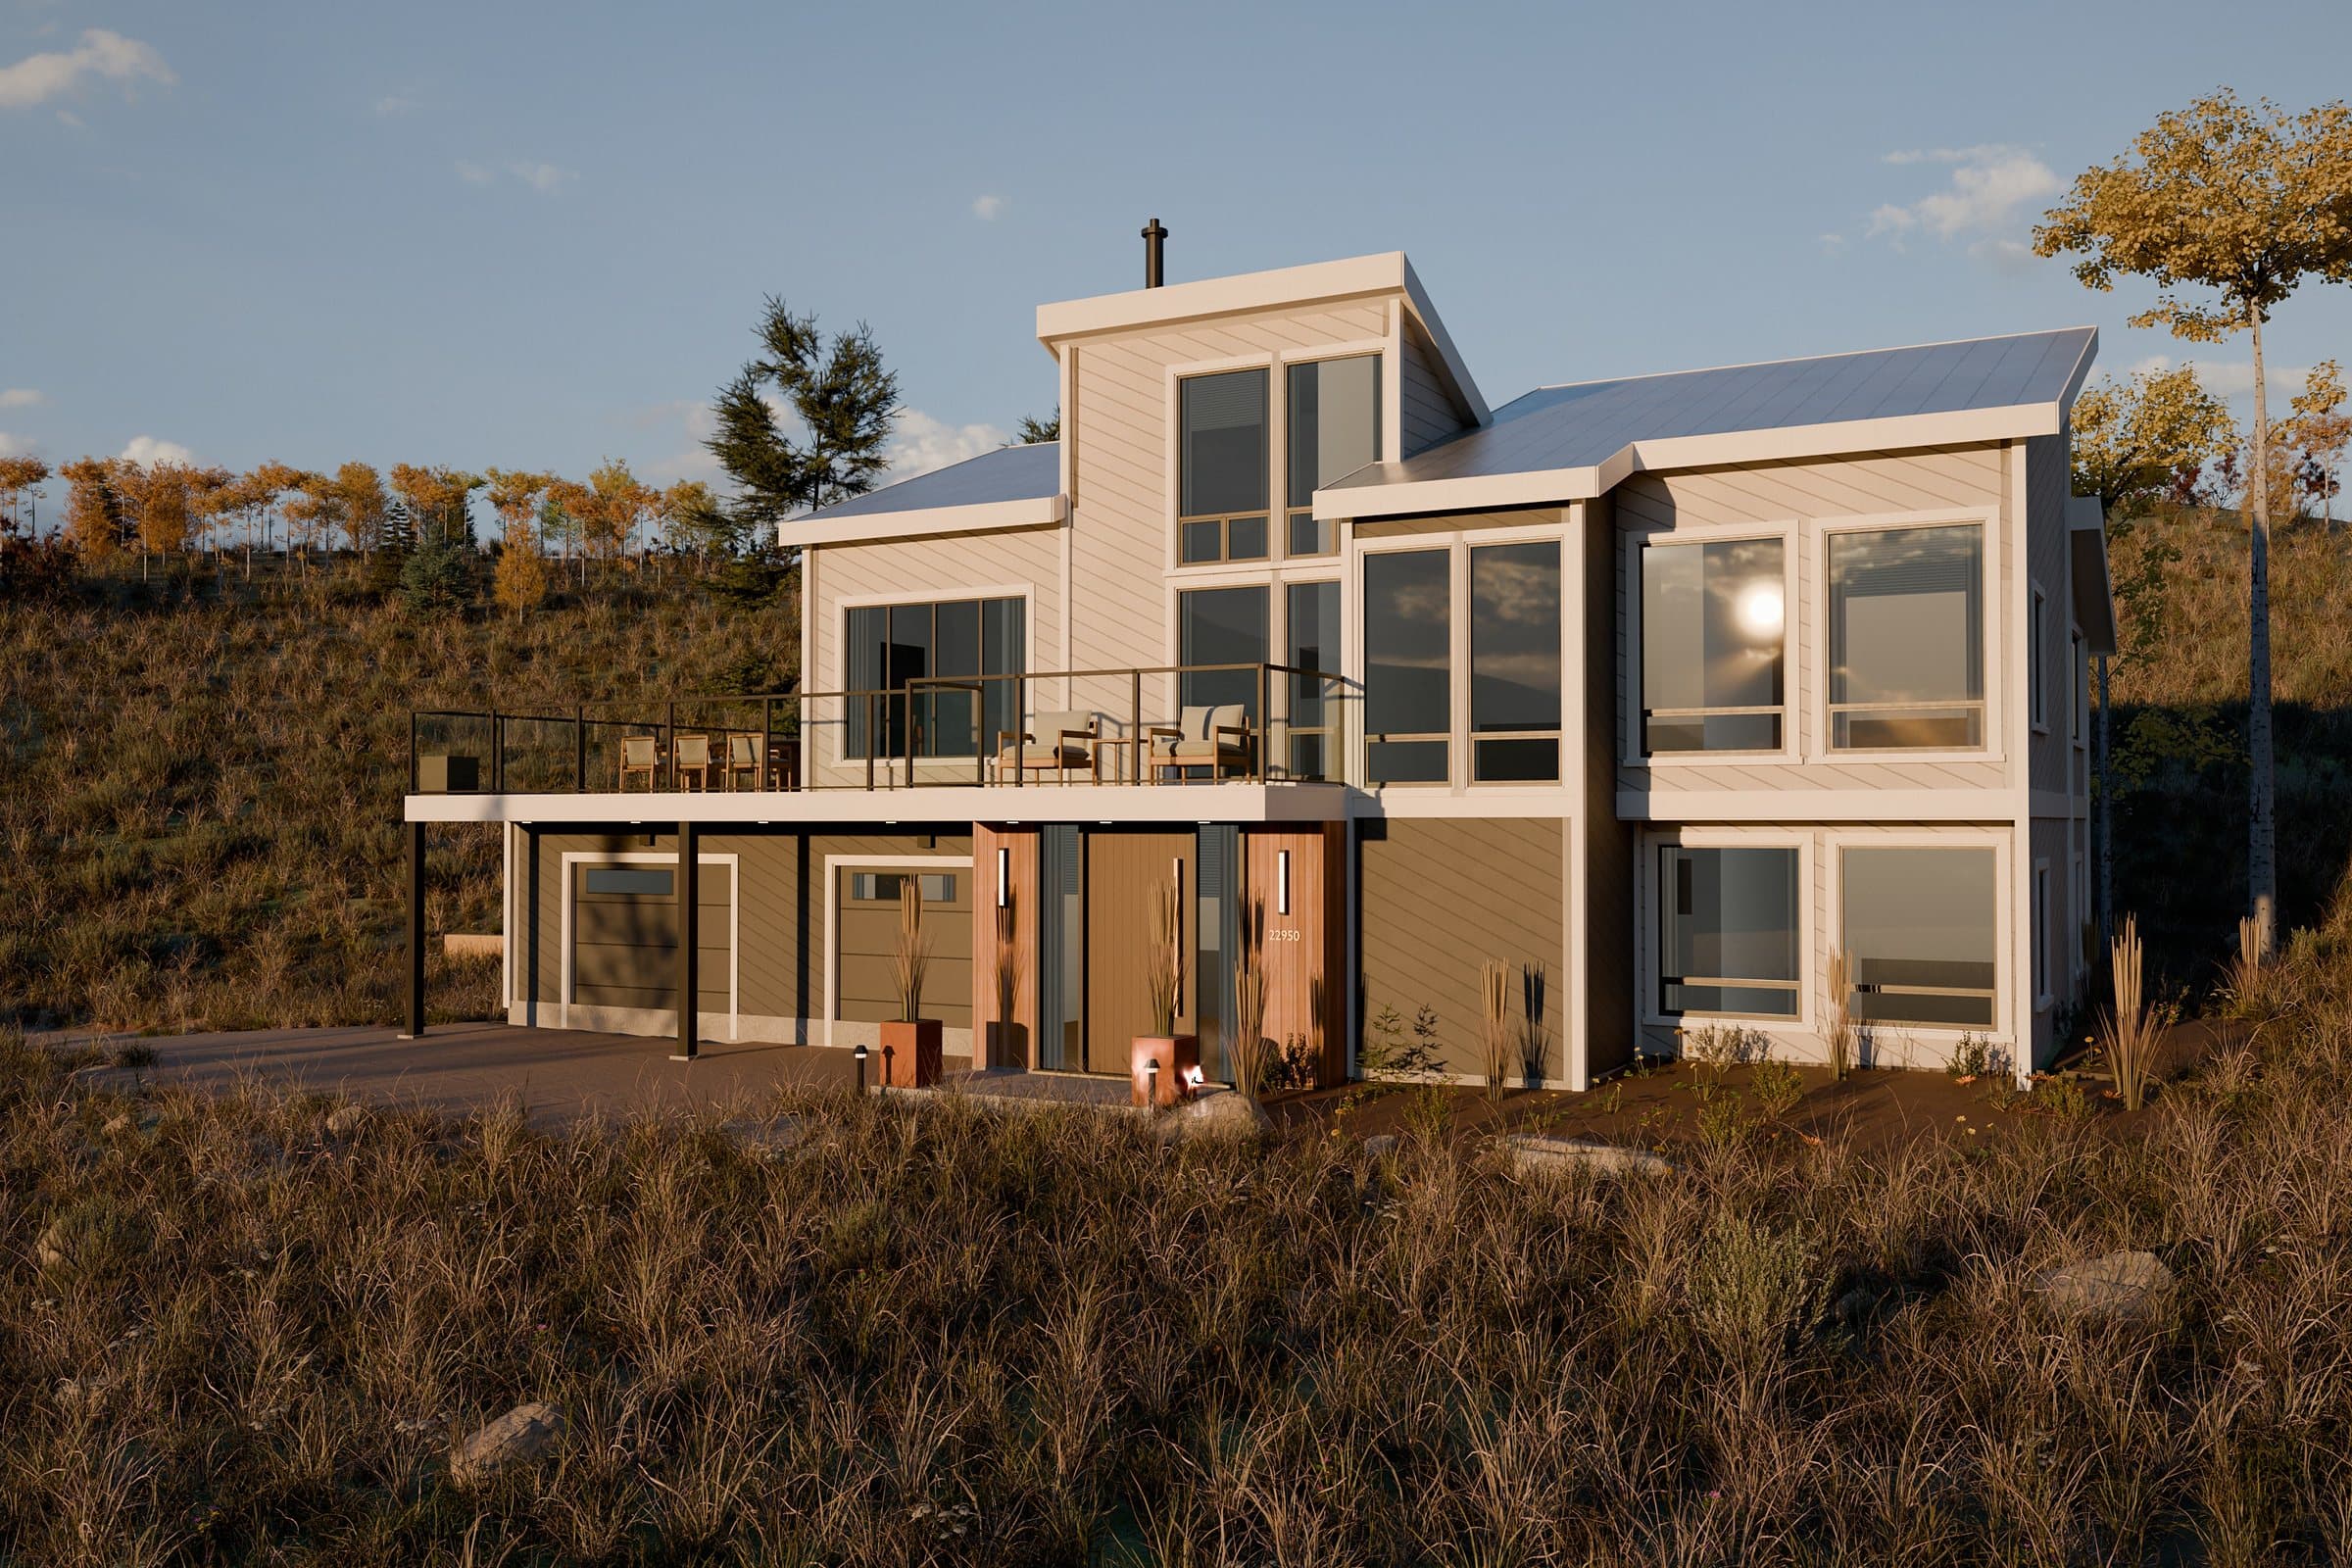
The same view in late September, aspens turning gold
Autumn
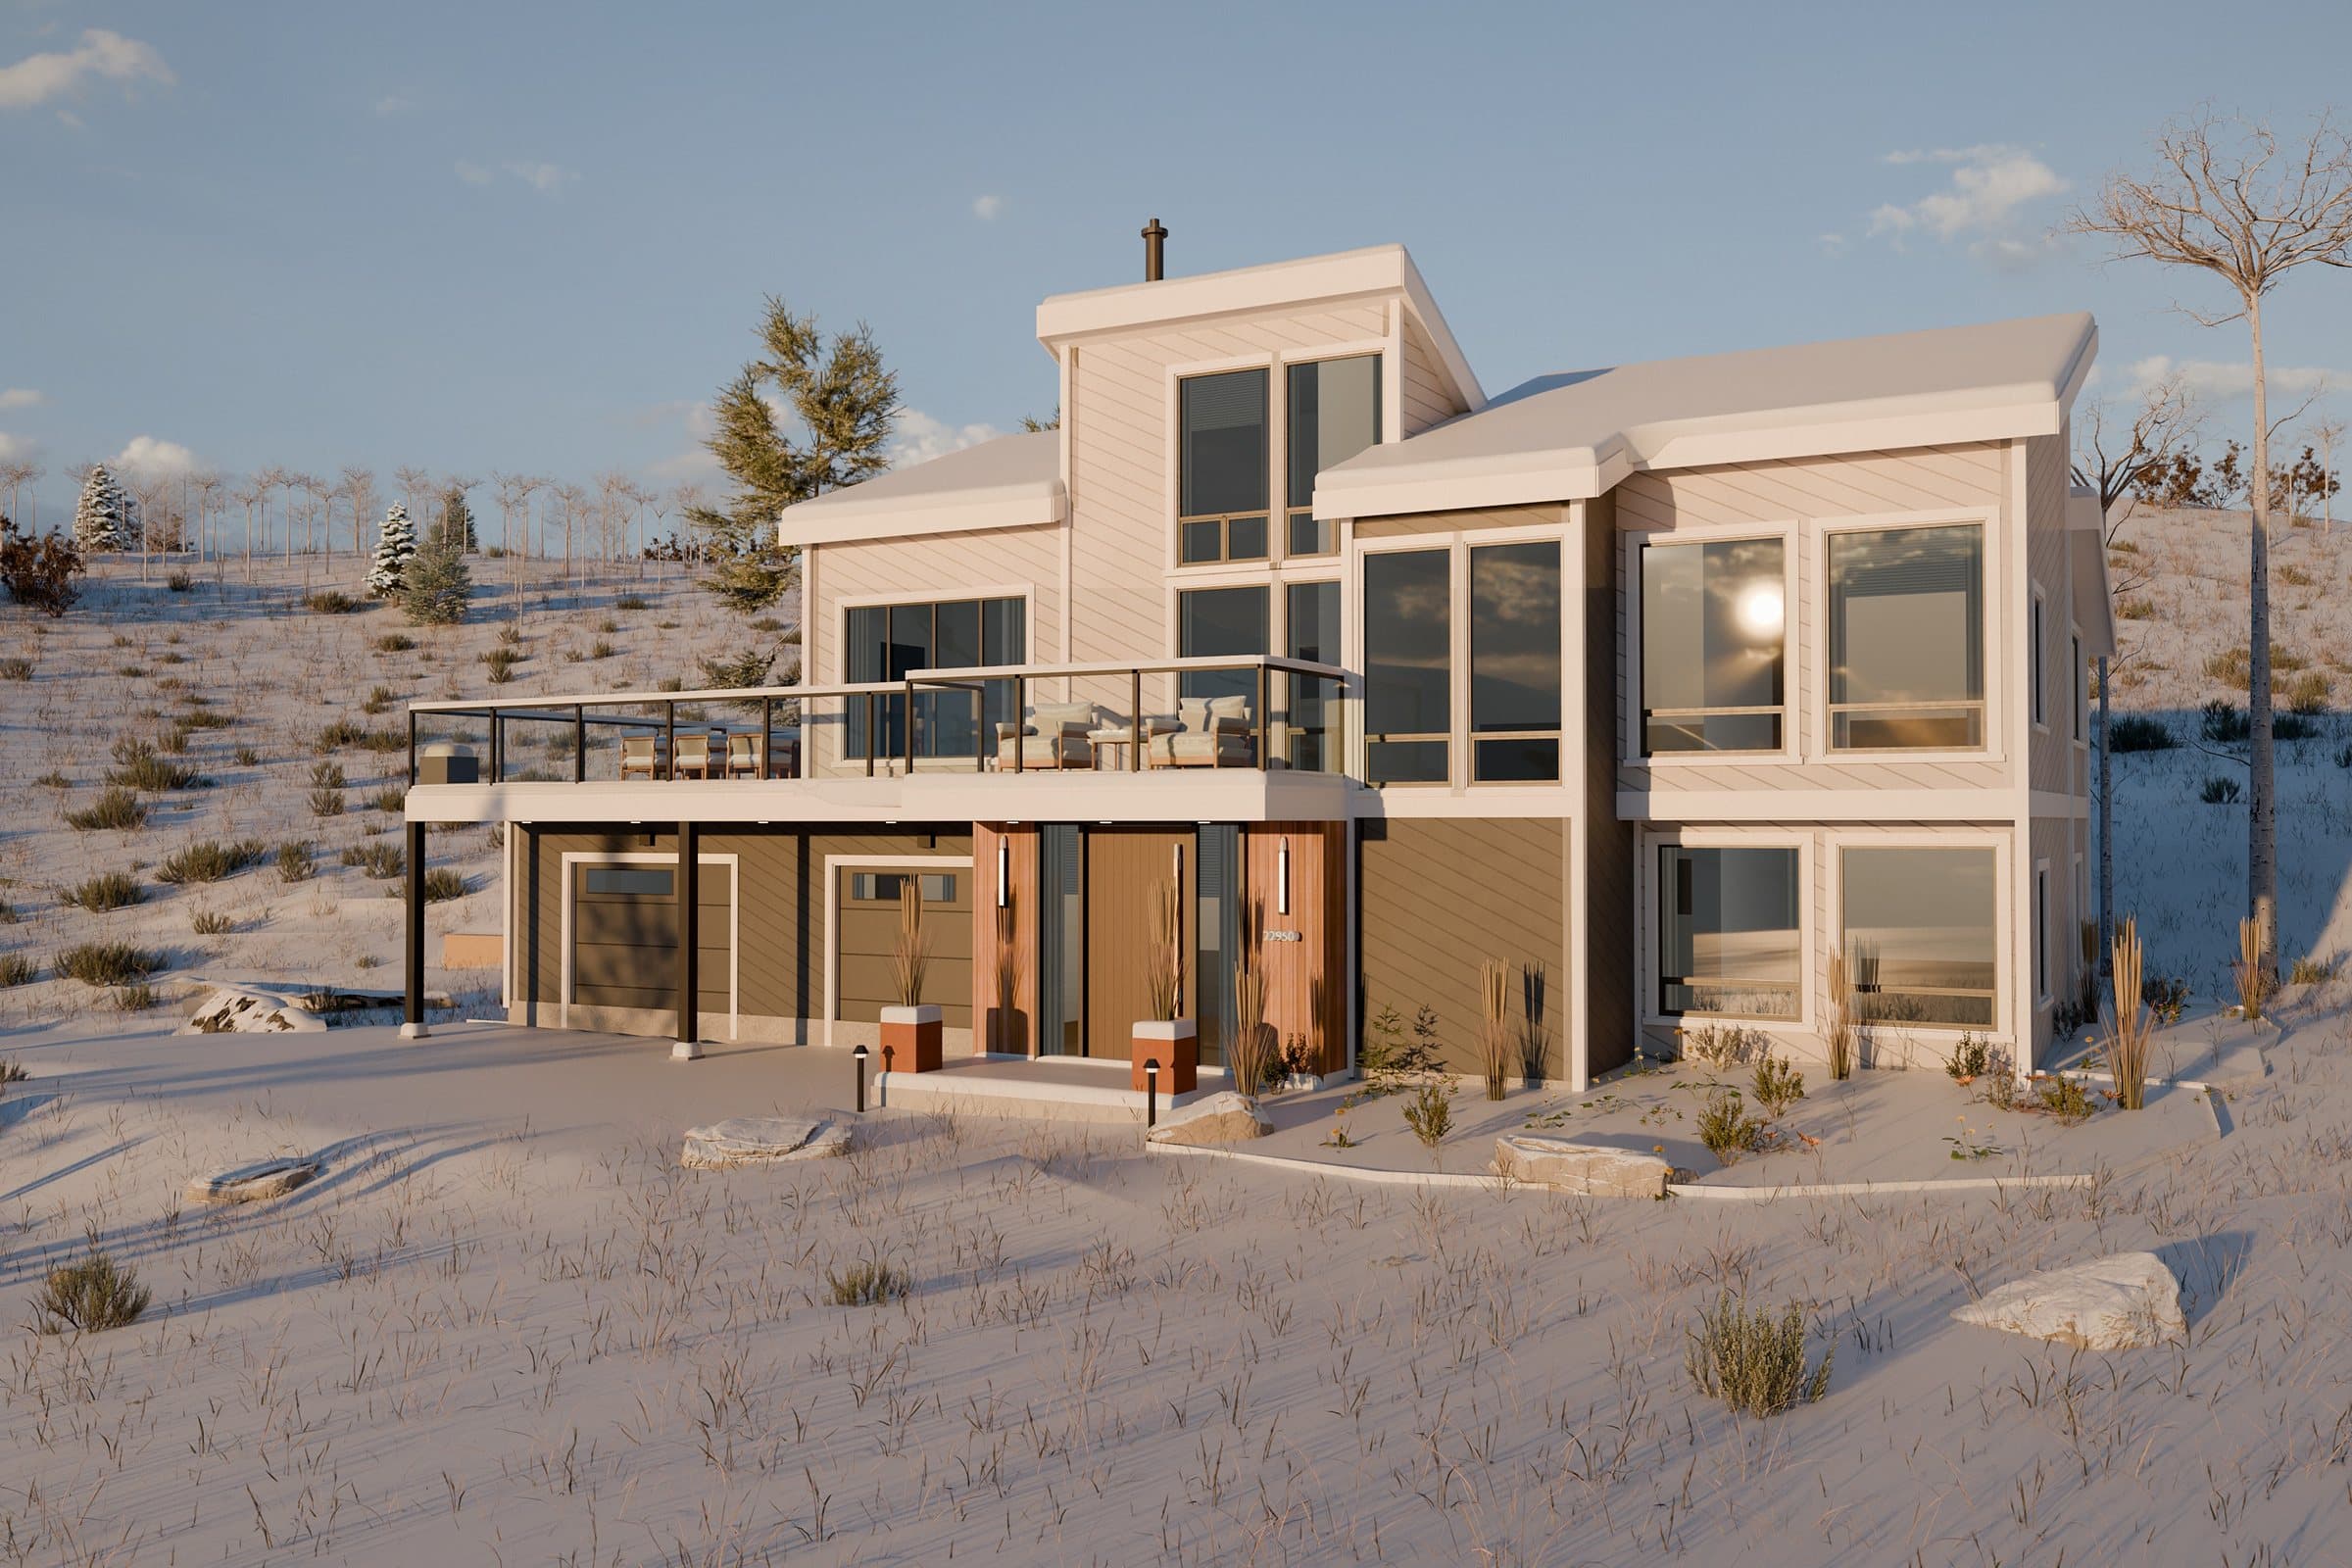
The same view in winter snow at golden hour
Winter
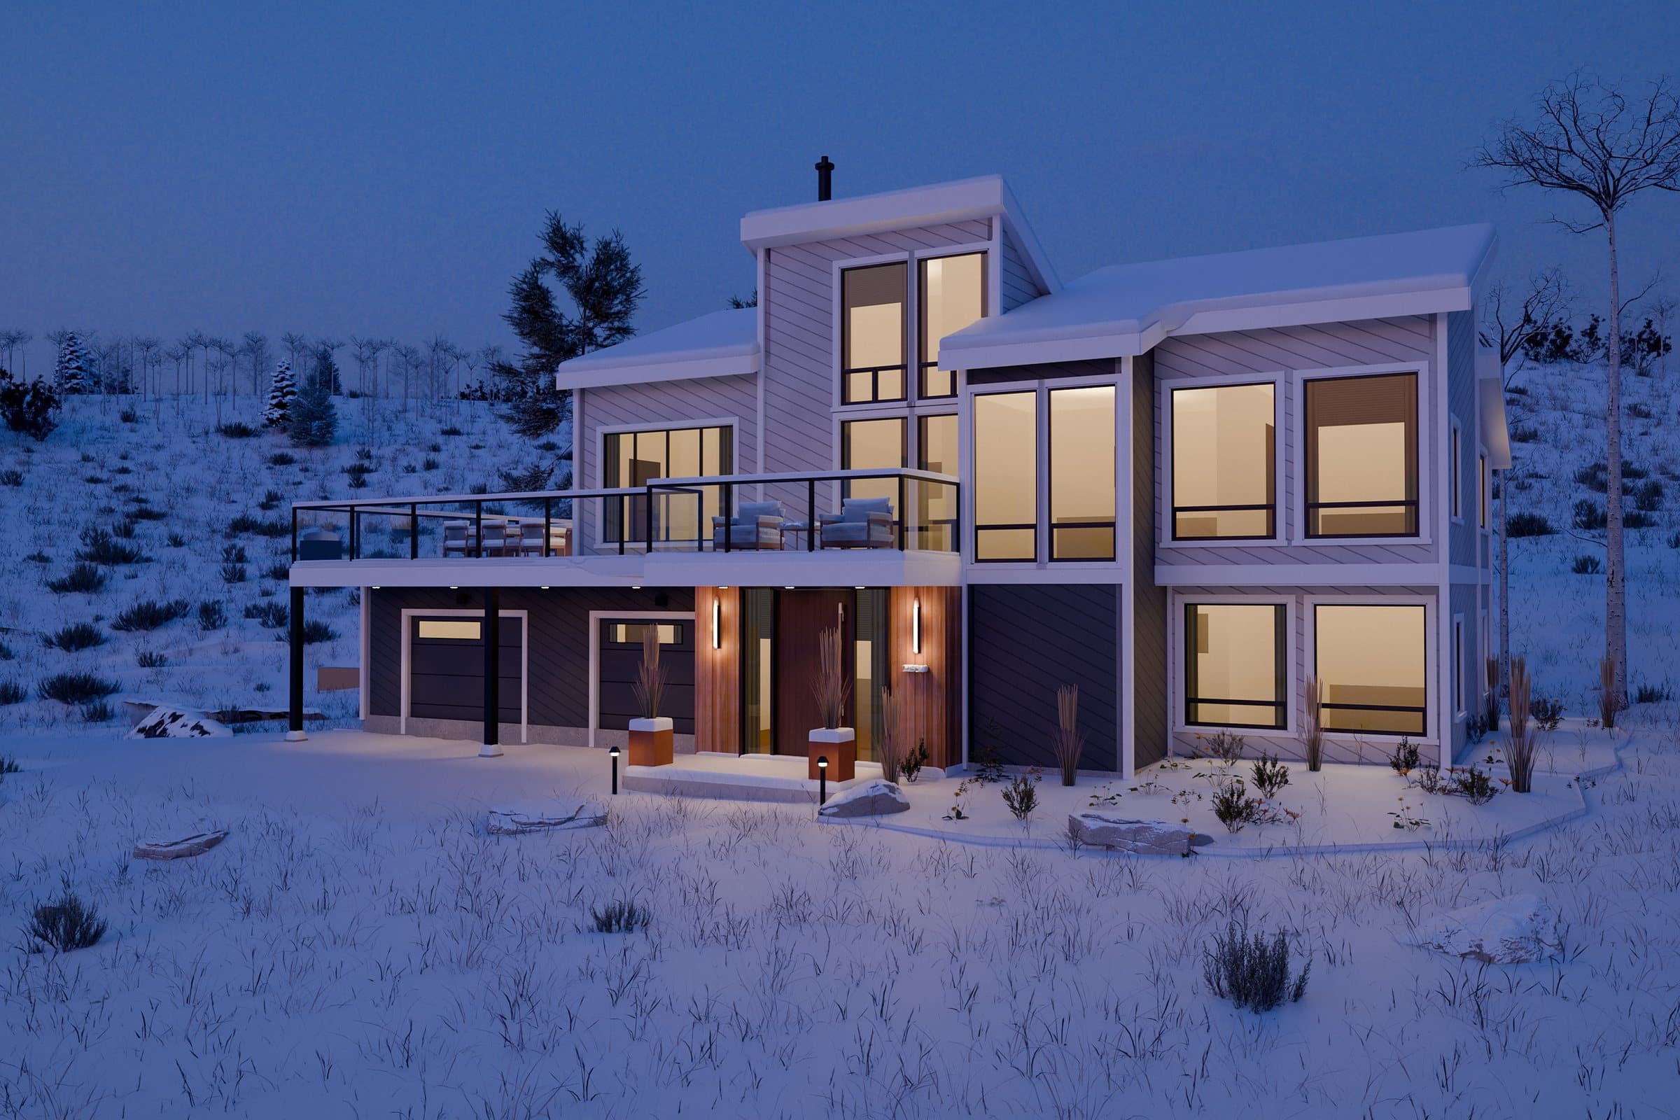
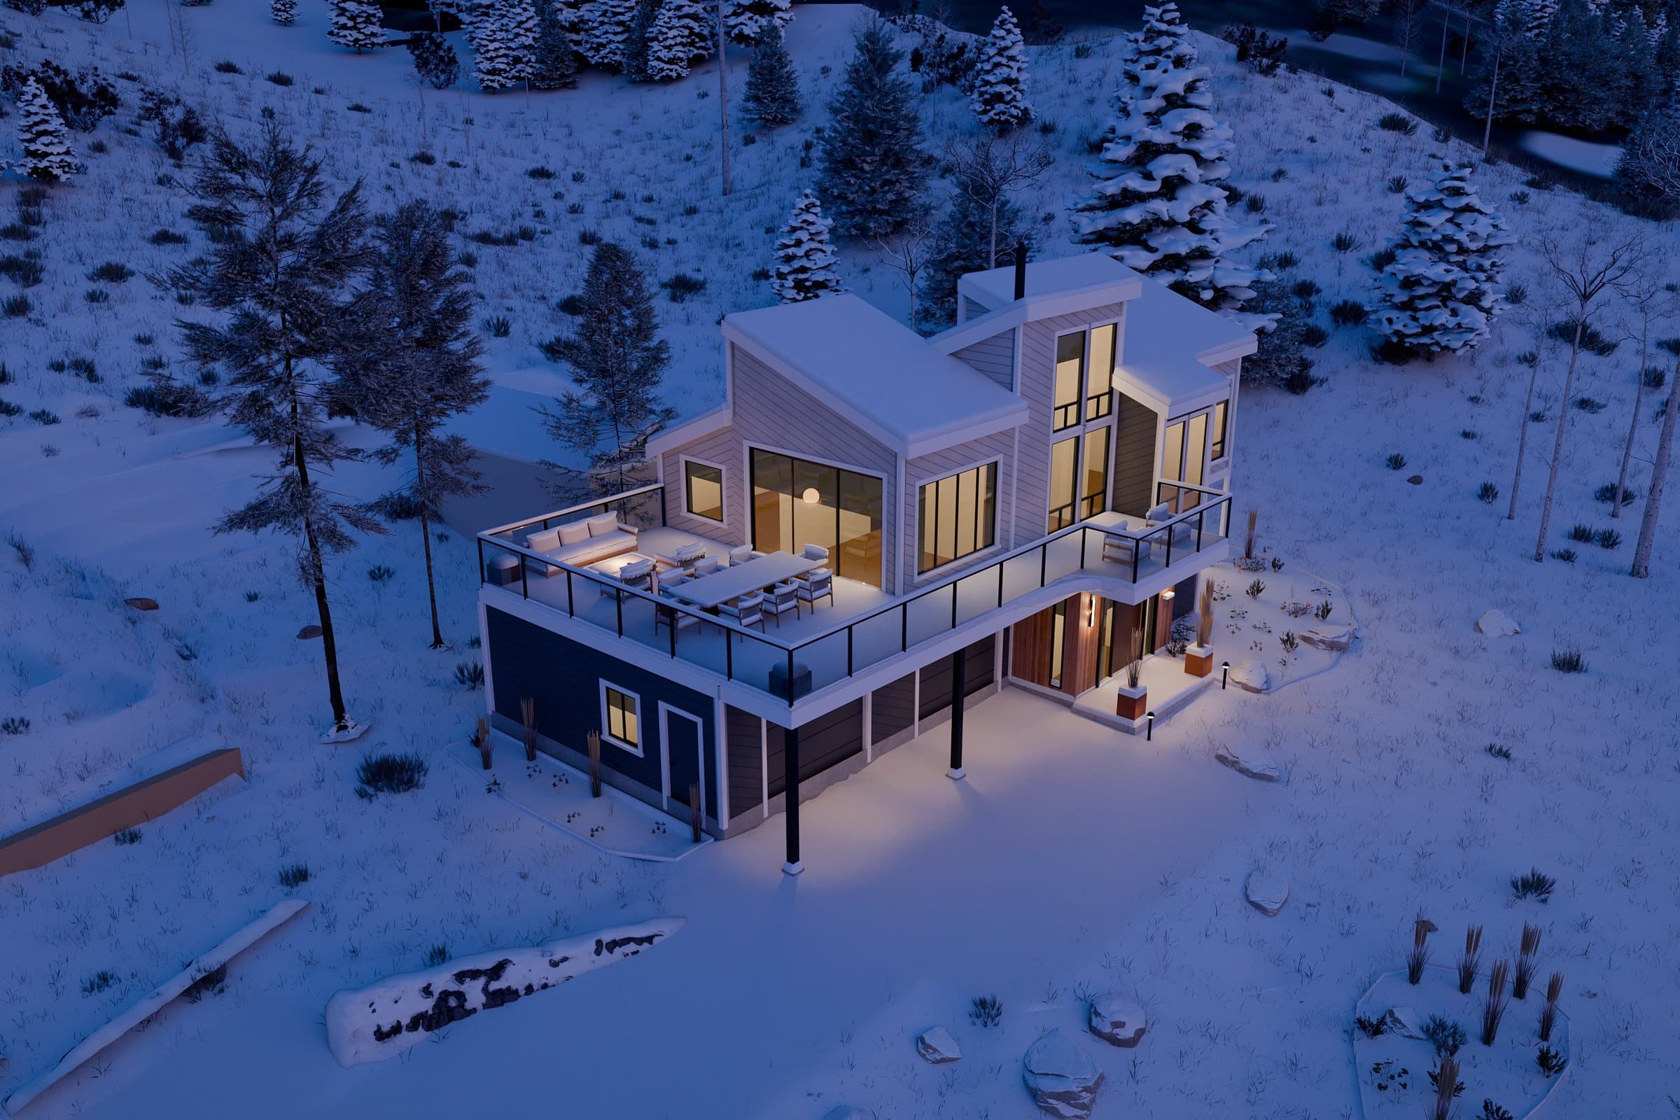
The same view at winter twilight, windows and entry lit
Winter twilight
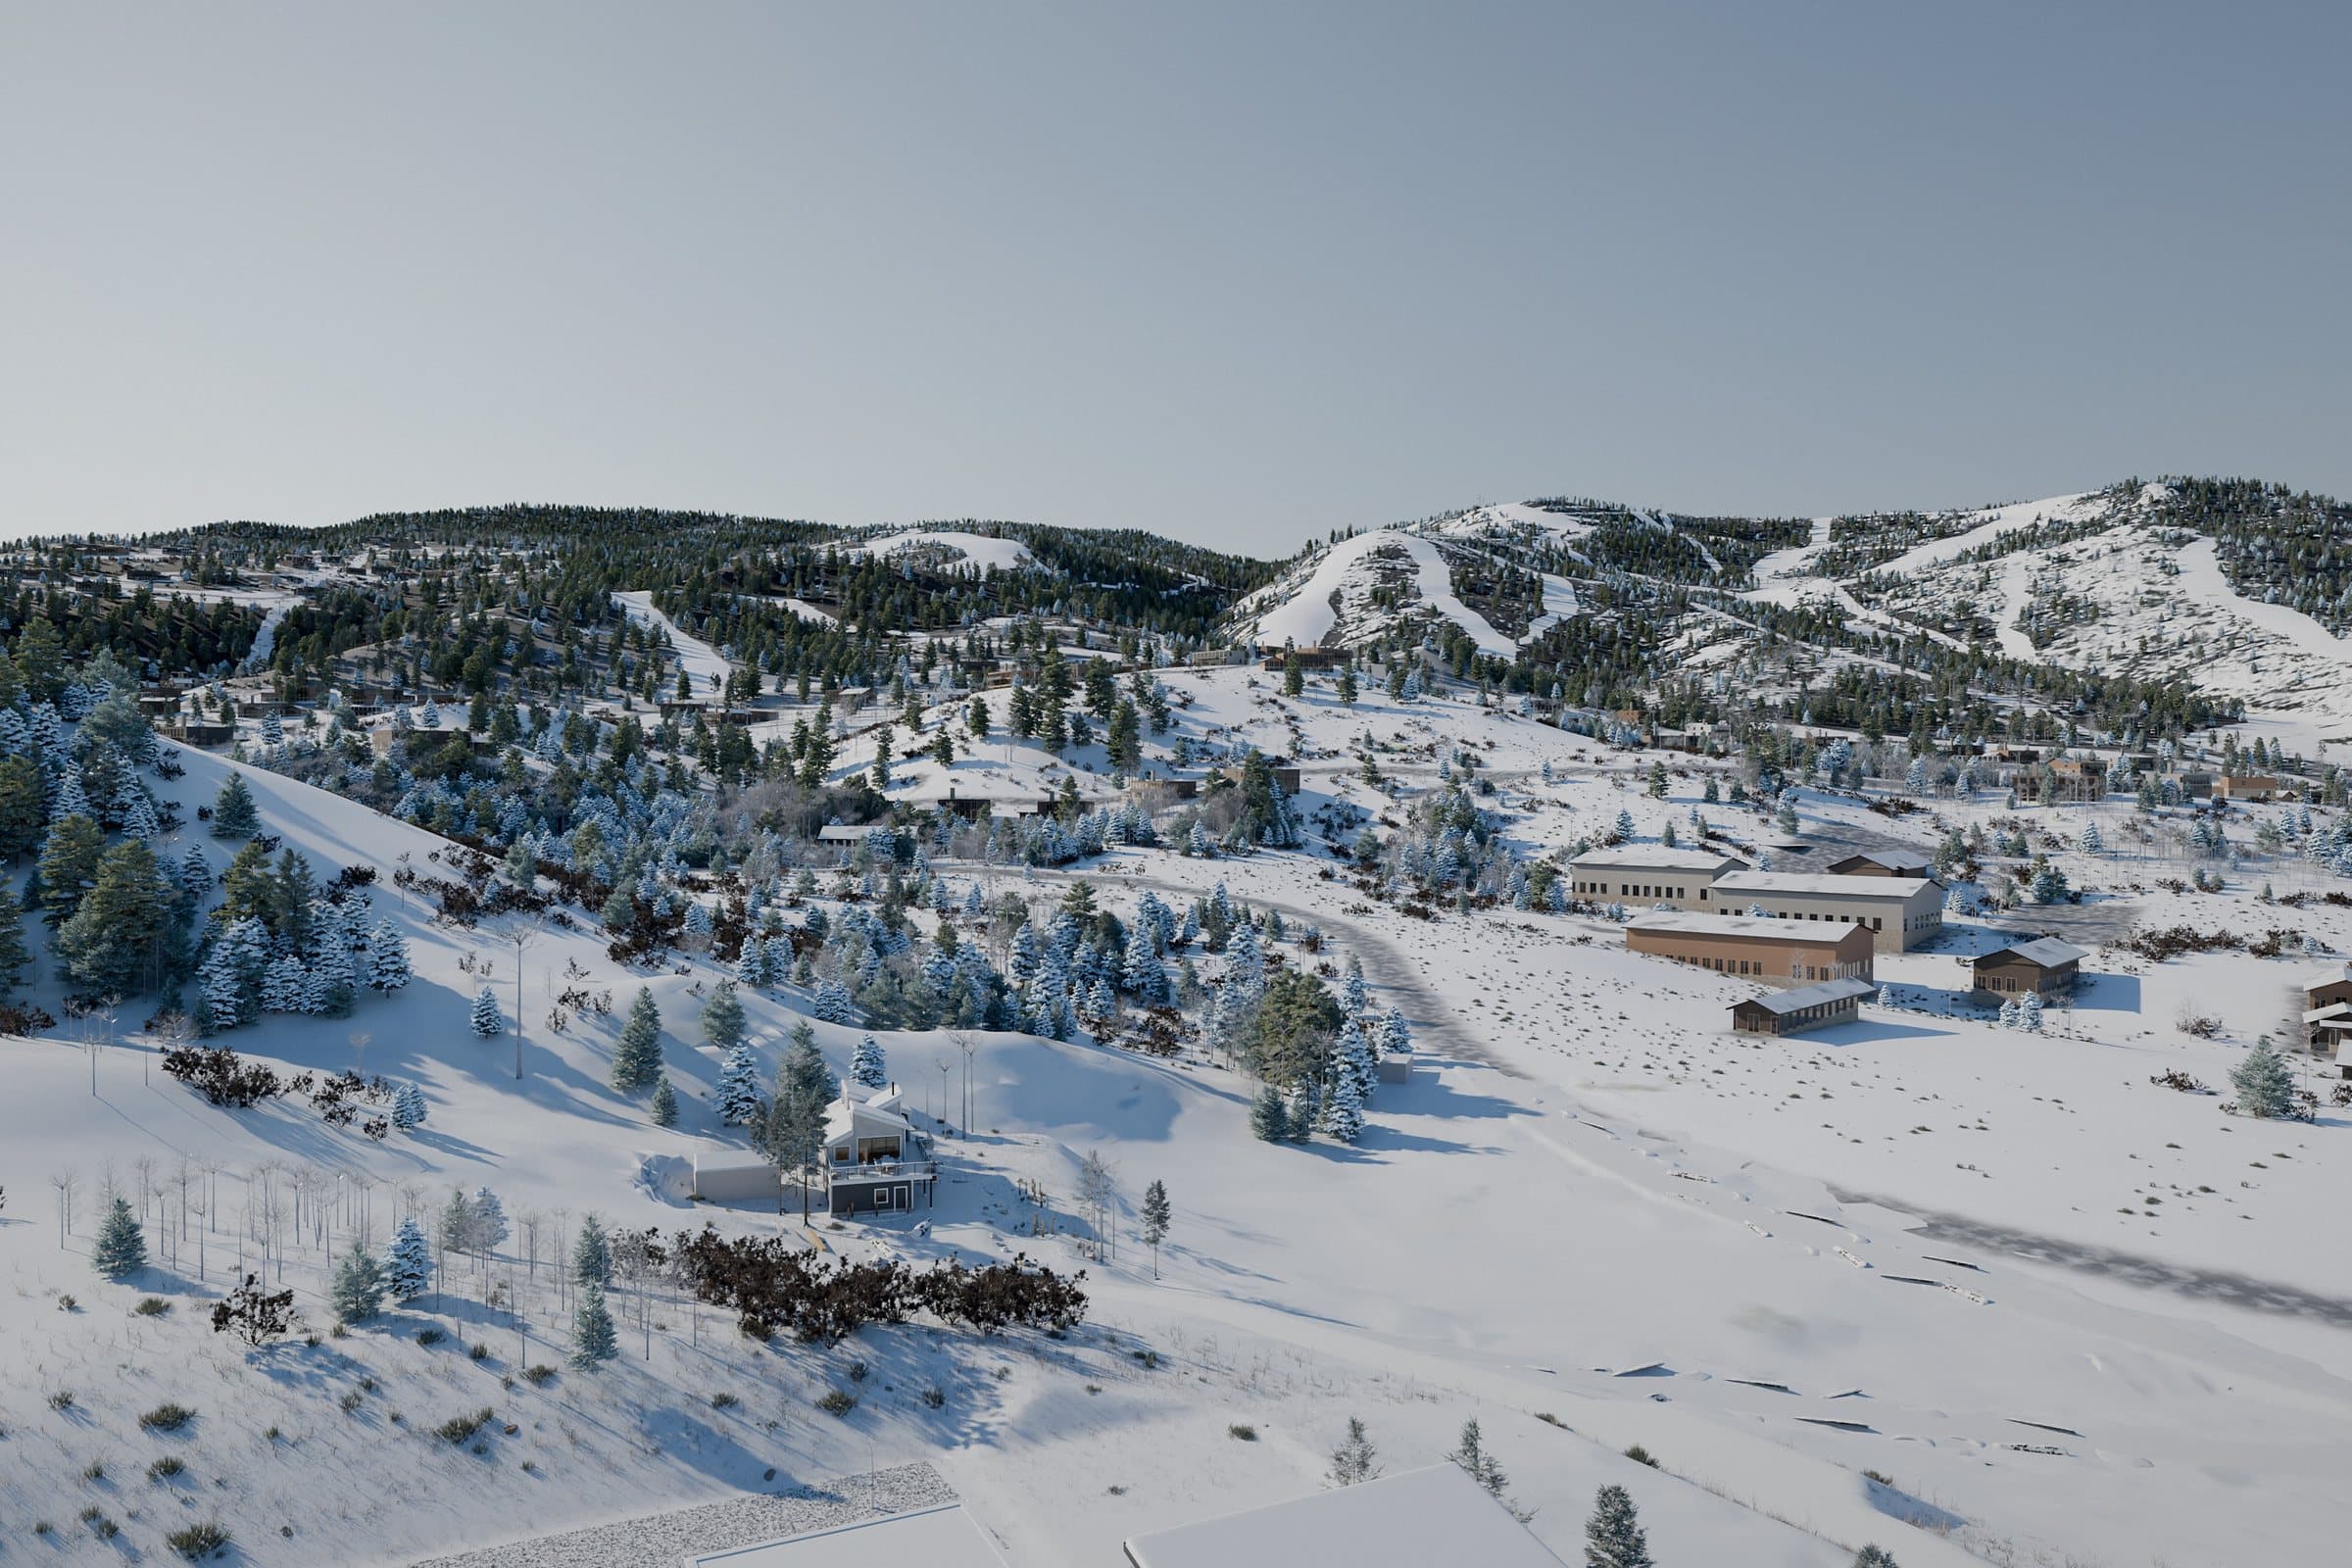
The same aerial view in winter, with snow on the runs
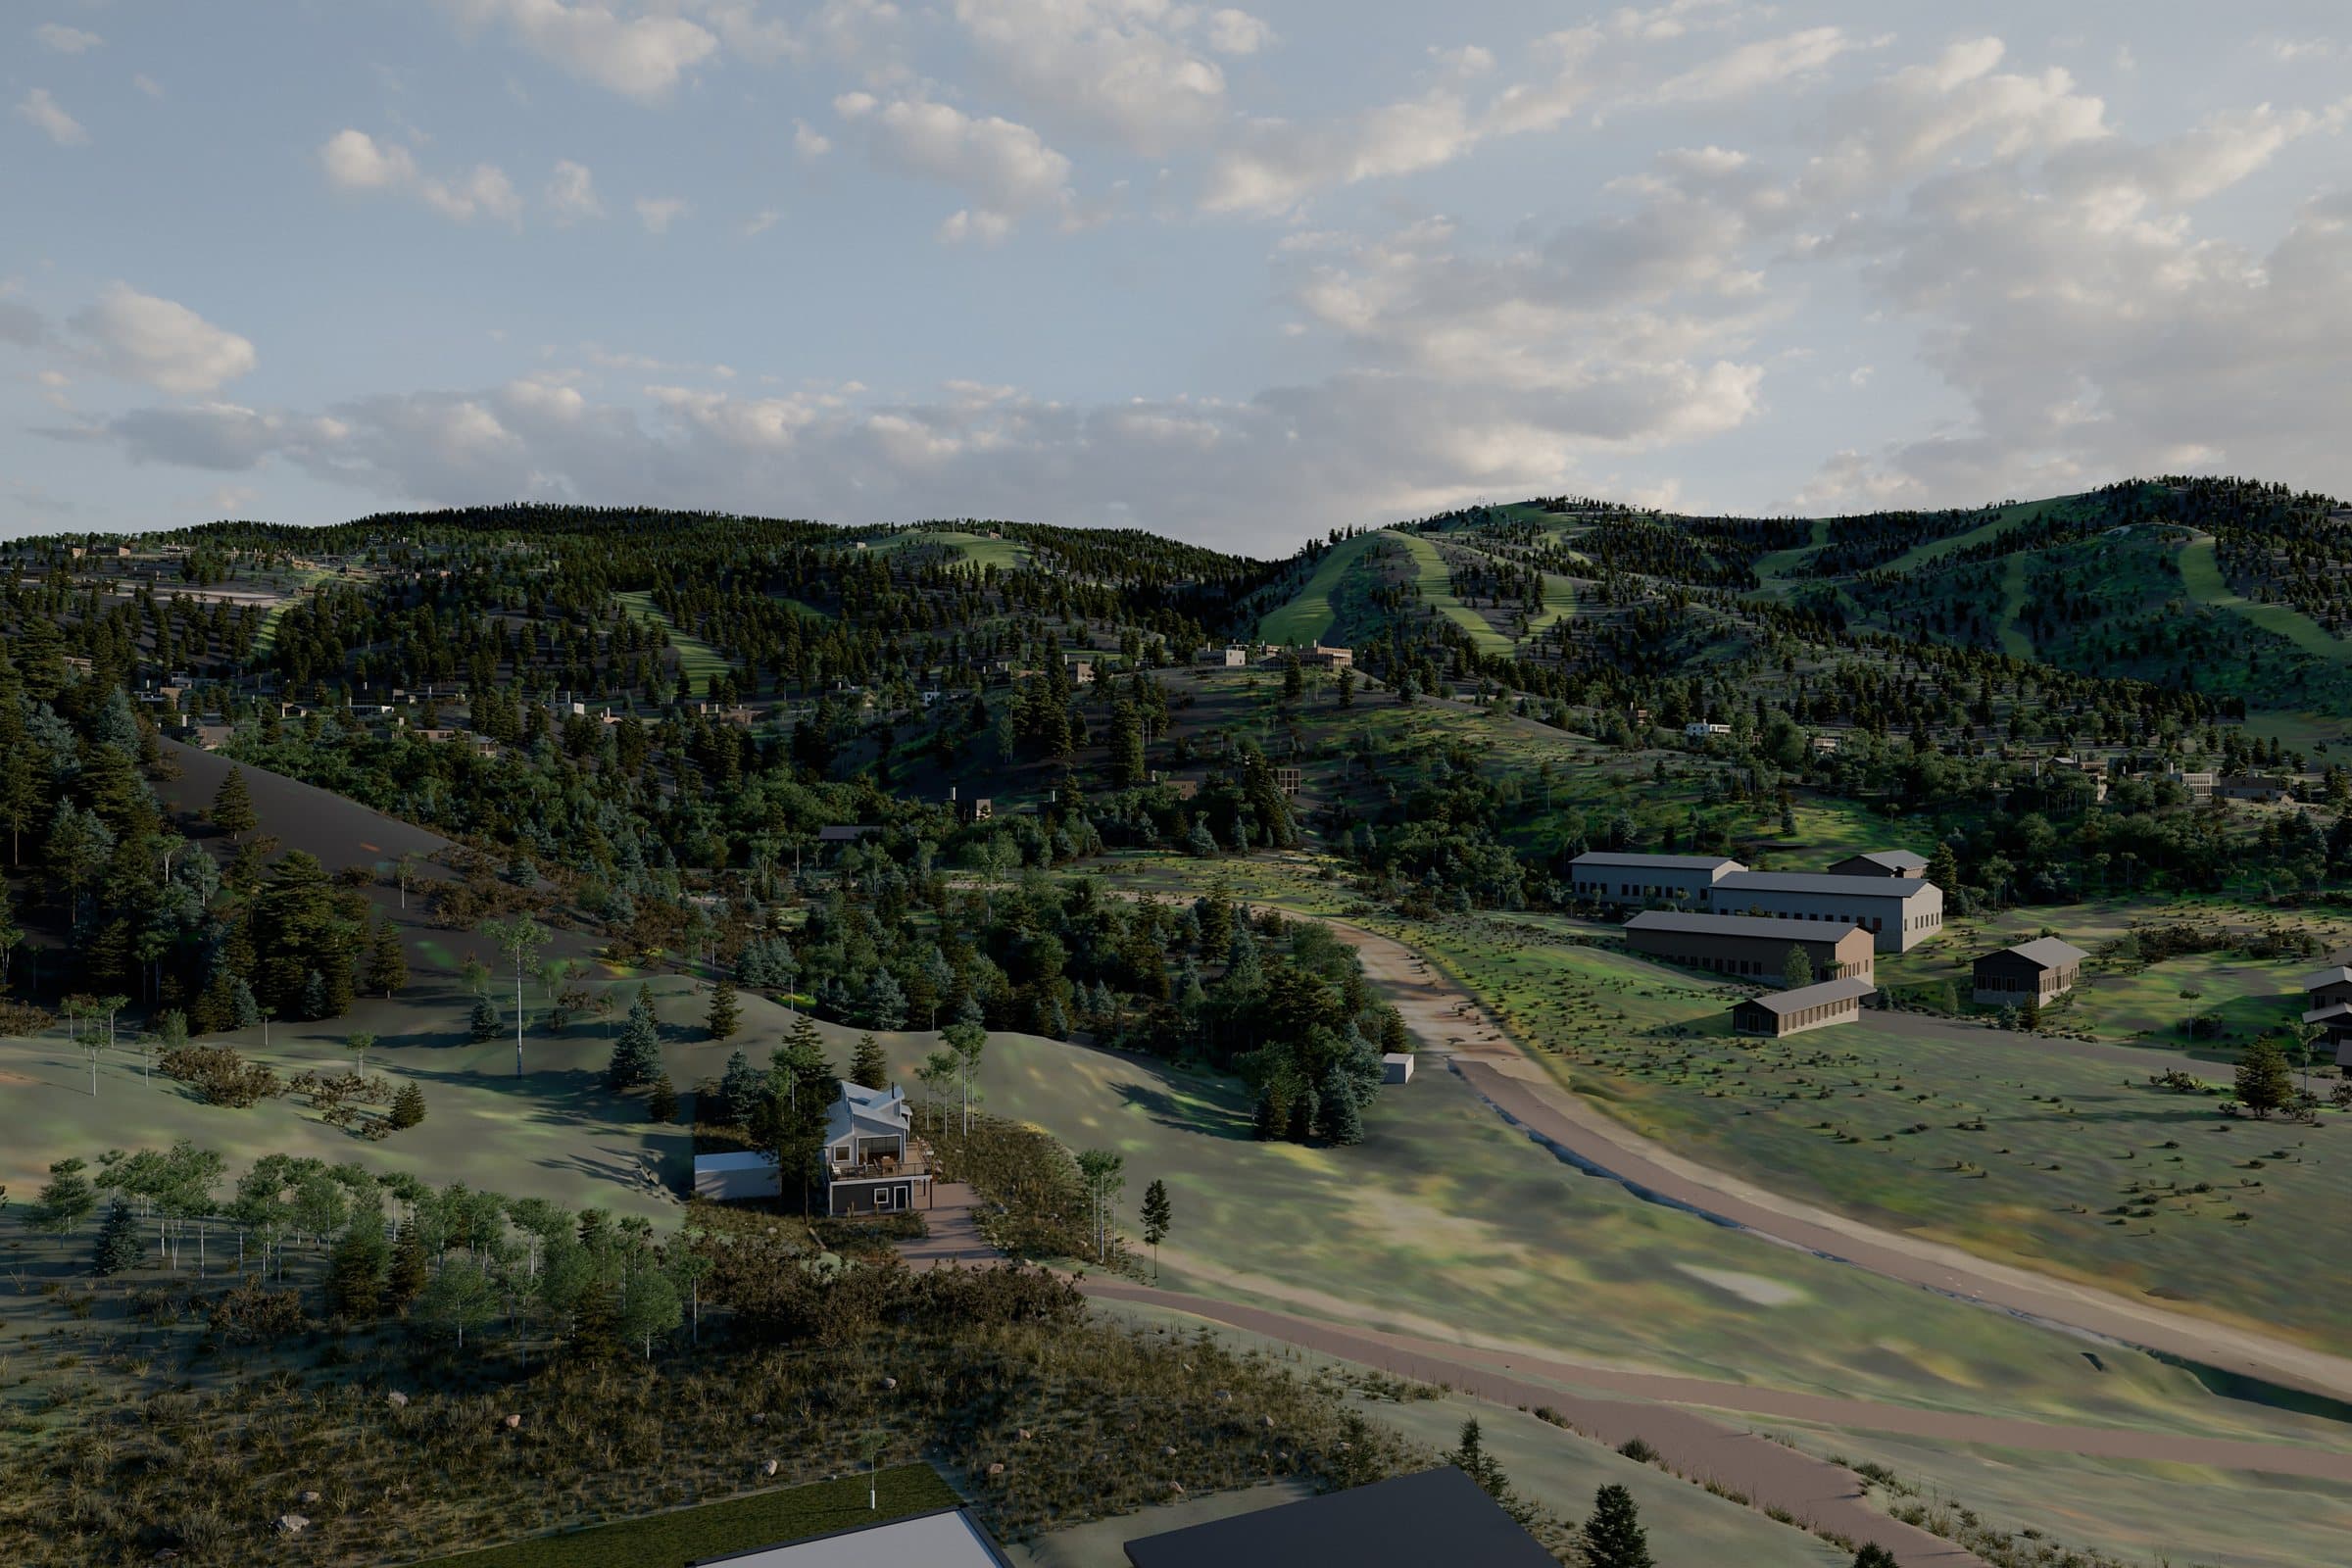
Aerial over the new home toward the ski mountain on a summer evening
SummerWinter
Over the new home toward the ski mountain, summer and winter. The ski area next door is a concept visualization modeled from public planning documents, not an official rendering.
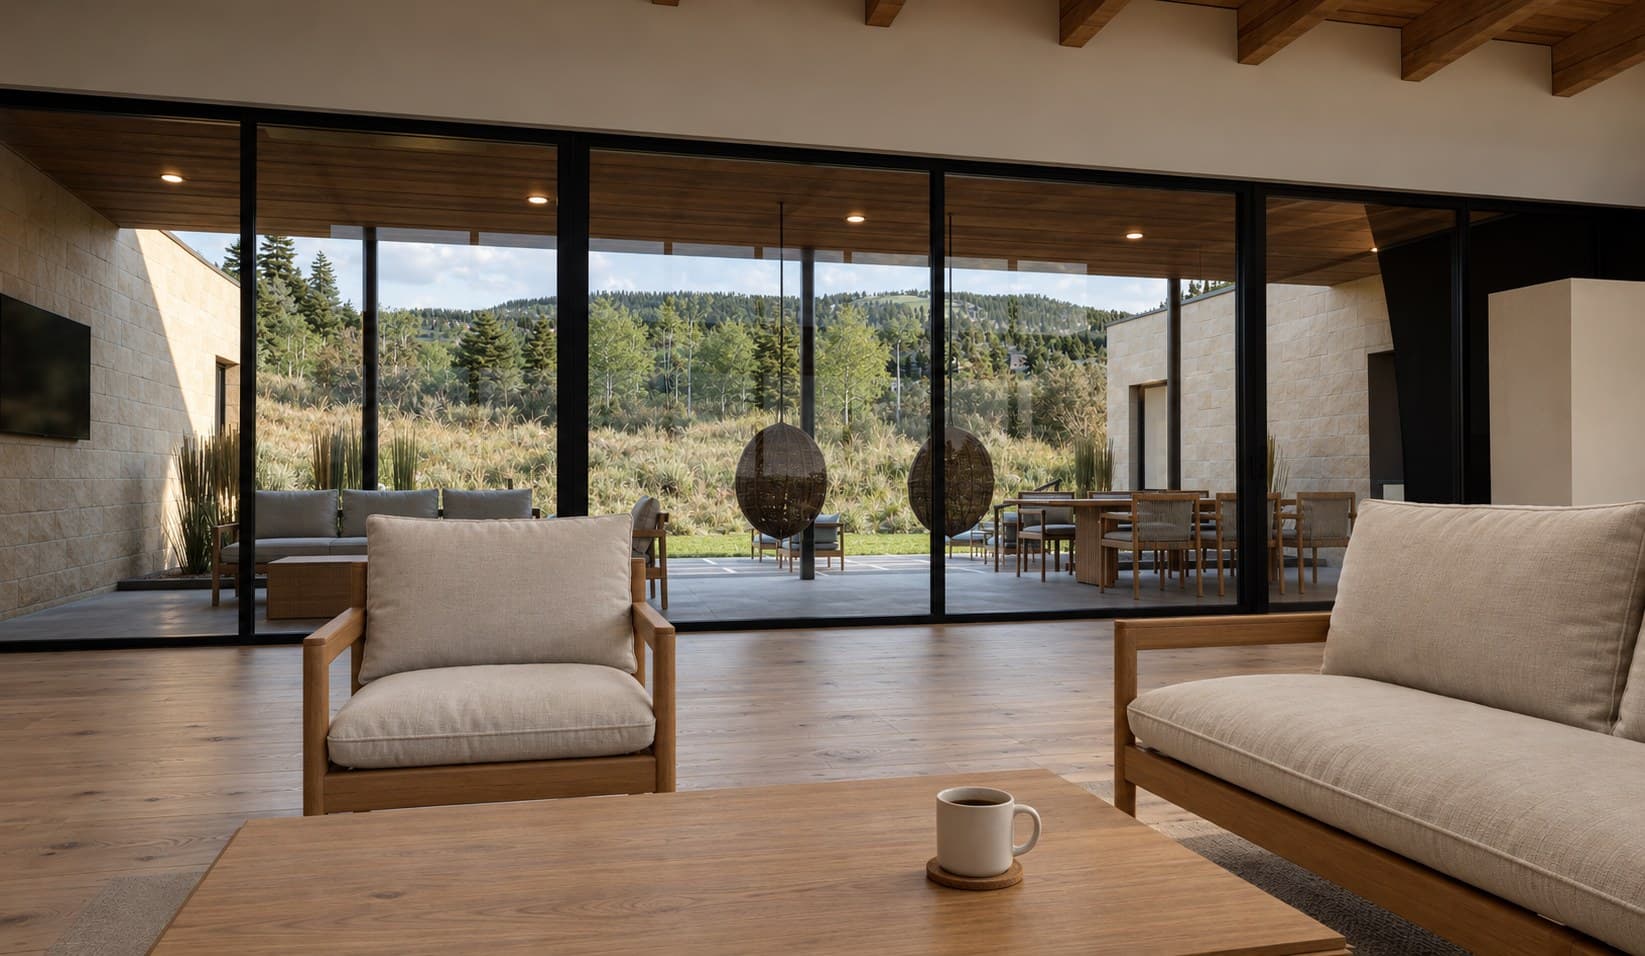
Great room of the new home looking south through a wall of glass at a summer evening
The new home’s great room, looking south
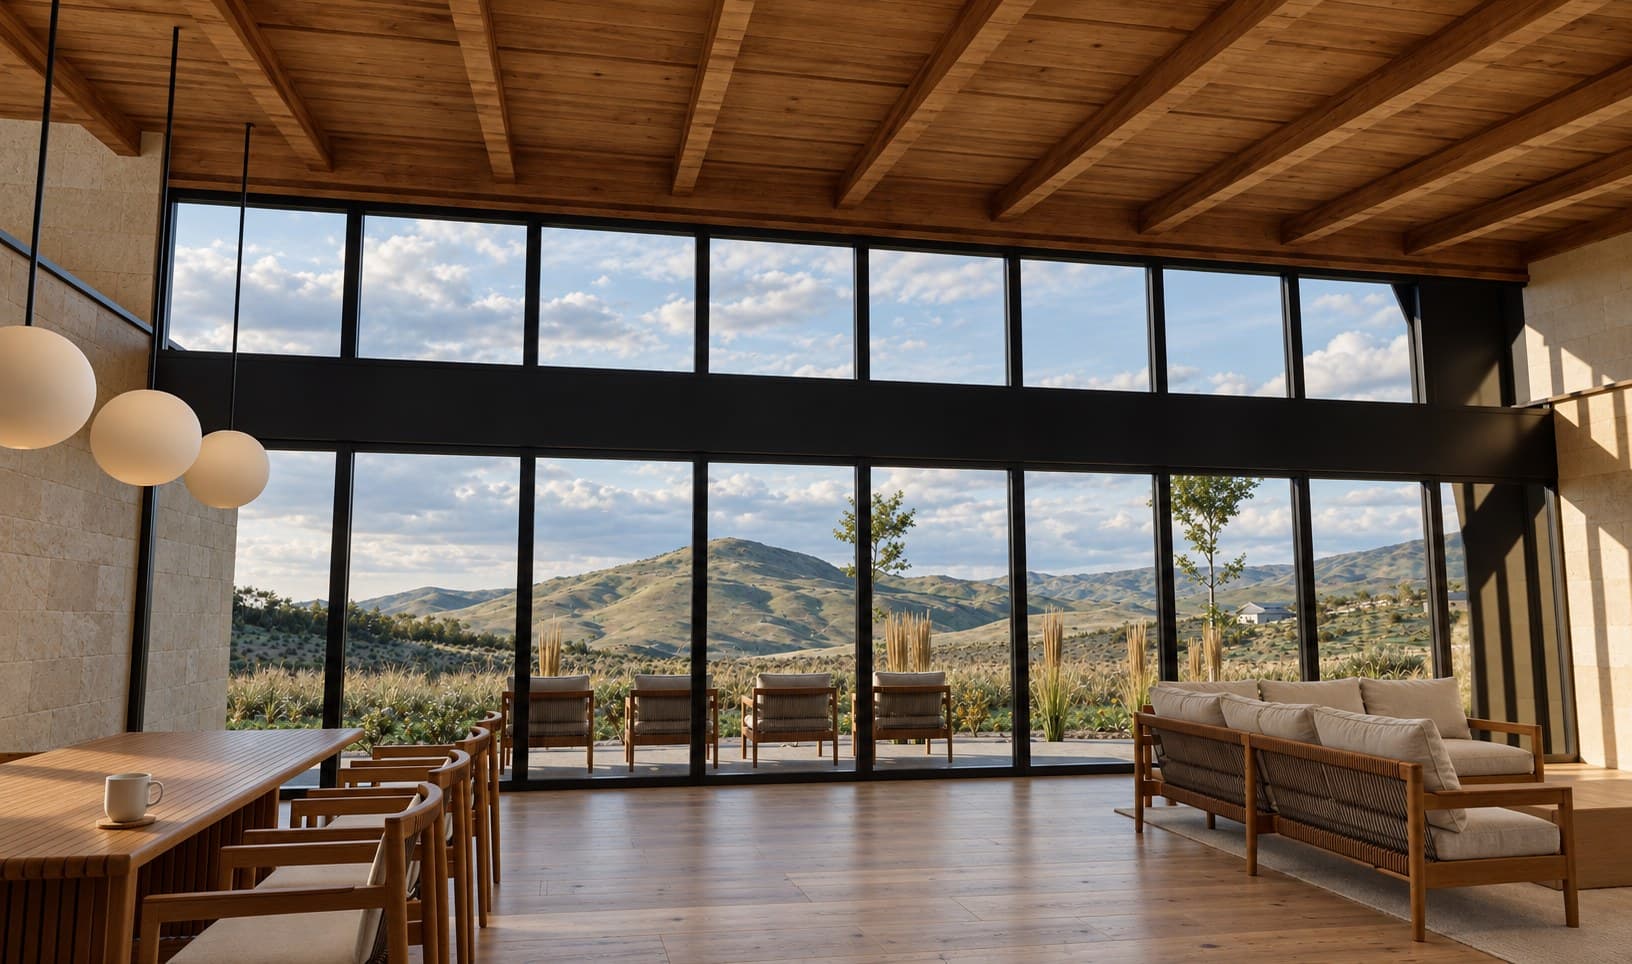
Great room of the new home looking north toward the entry and the meadow
…and looking north
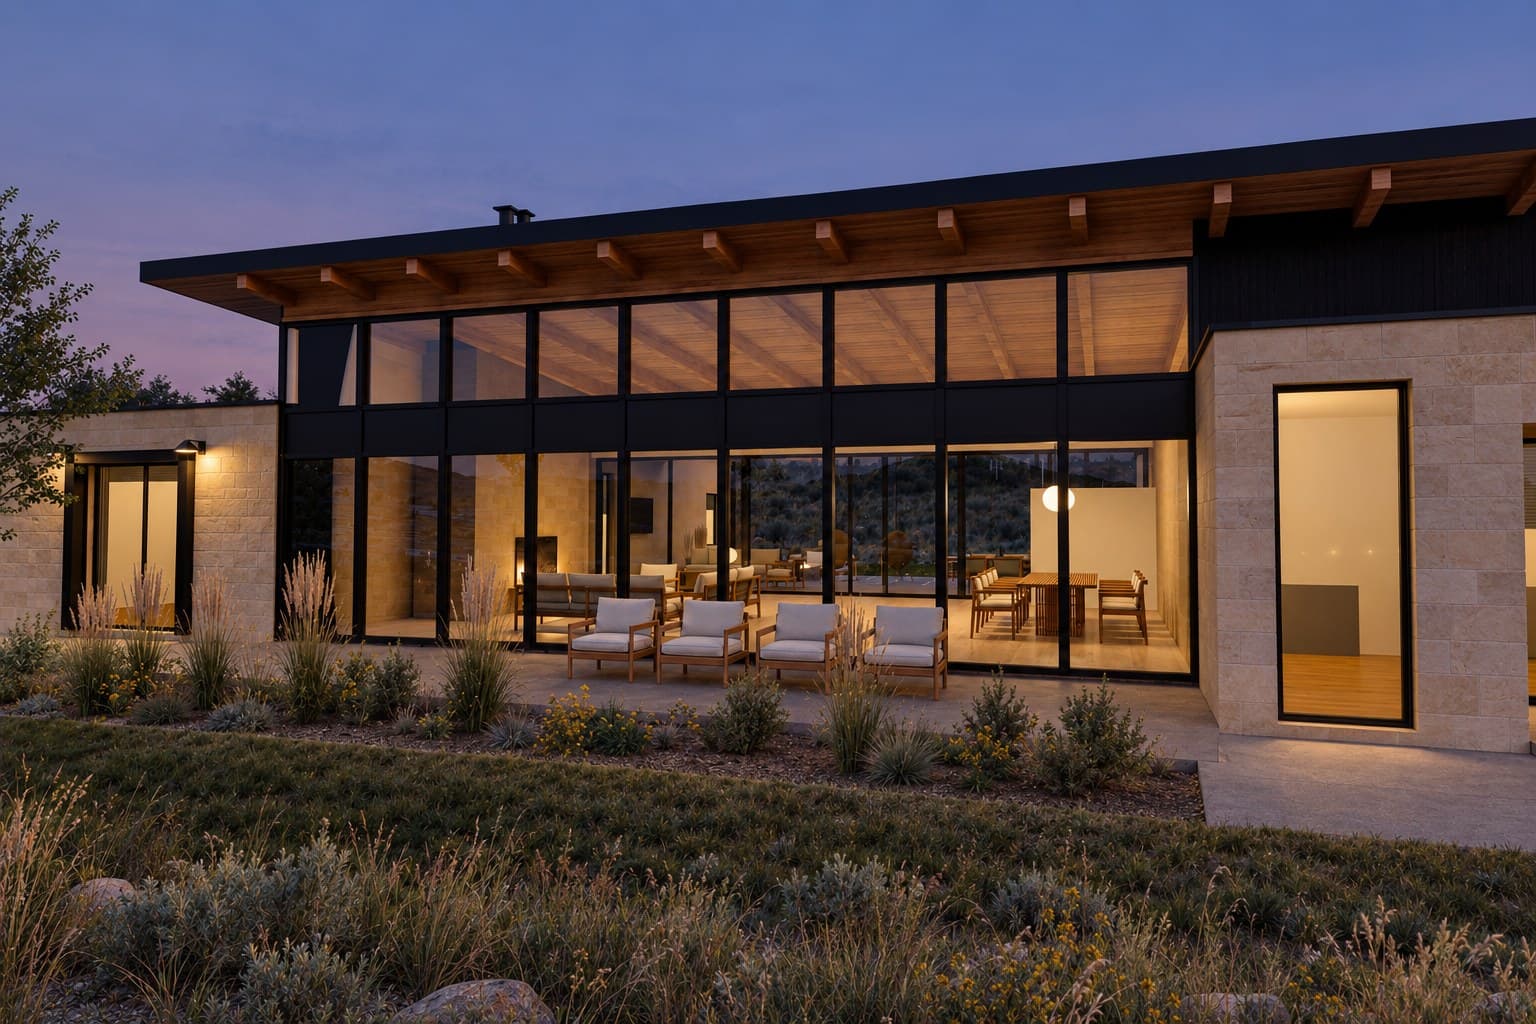
The new home at dusk, its long glass north front glowing
Dusk on the north front
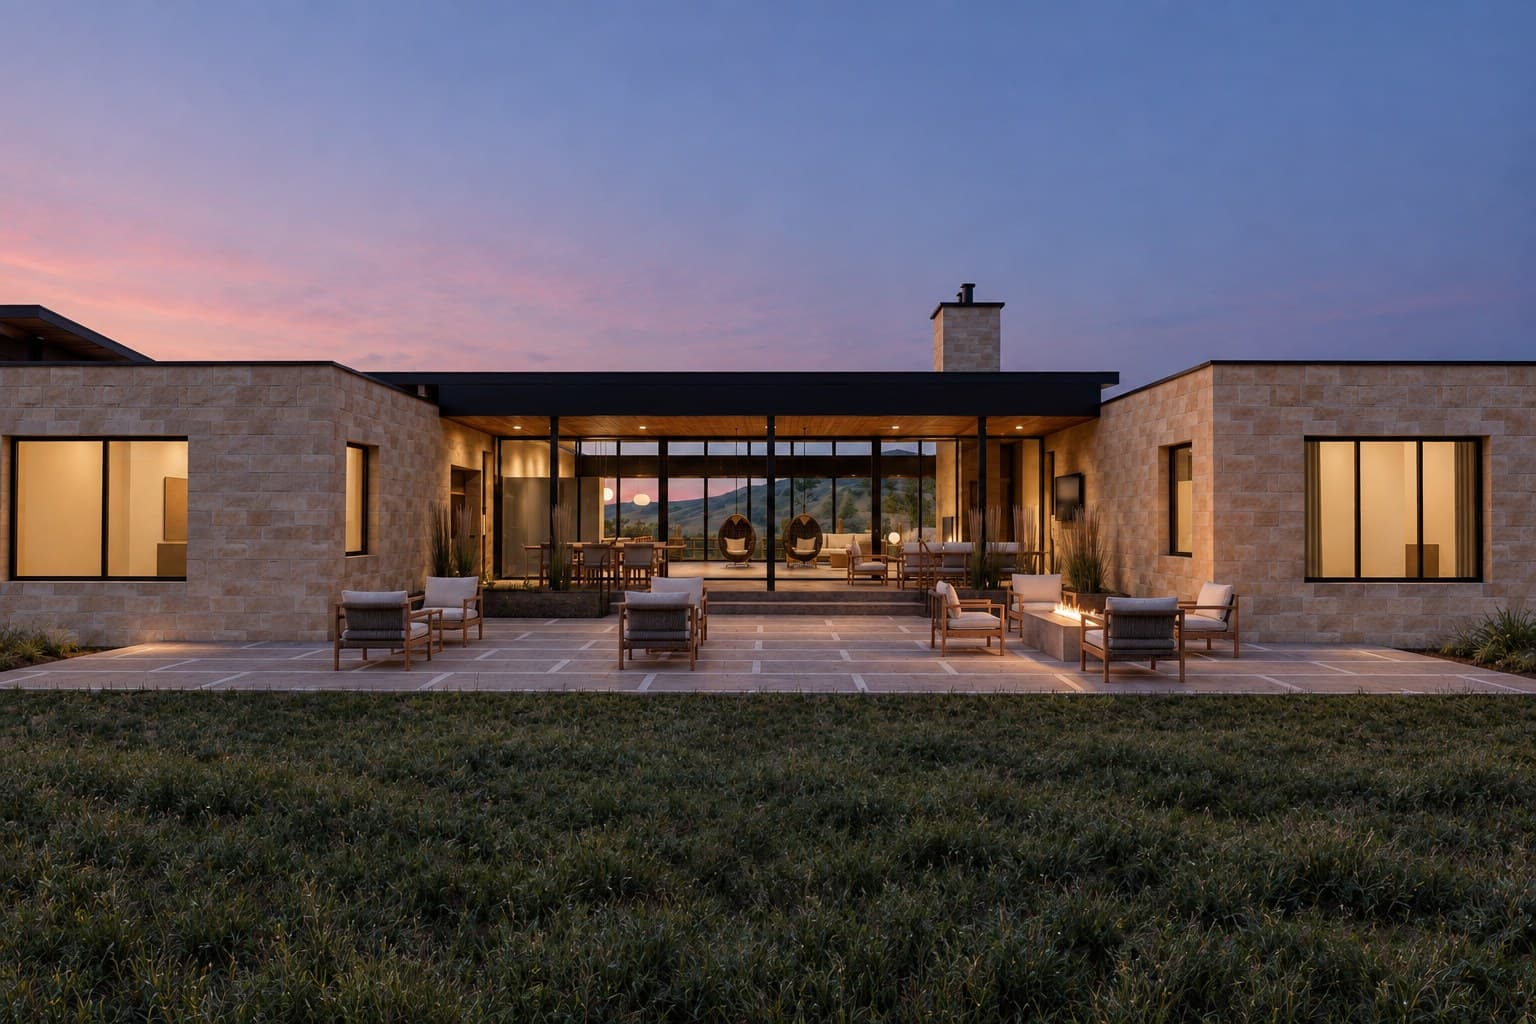
The new home's south courtyard and terrace at dusk
The south courtyard and terrace
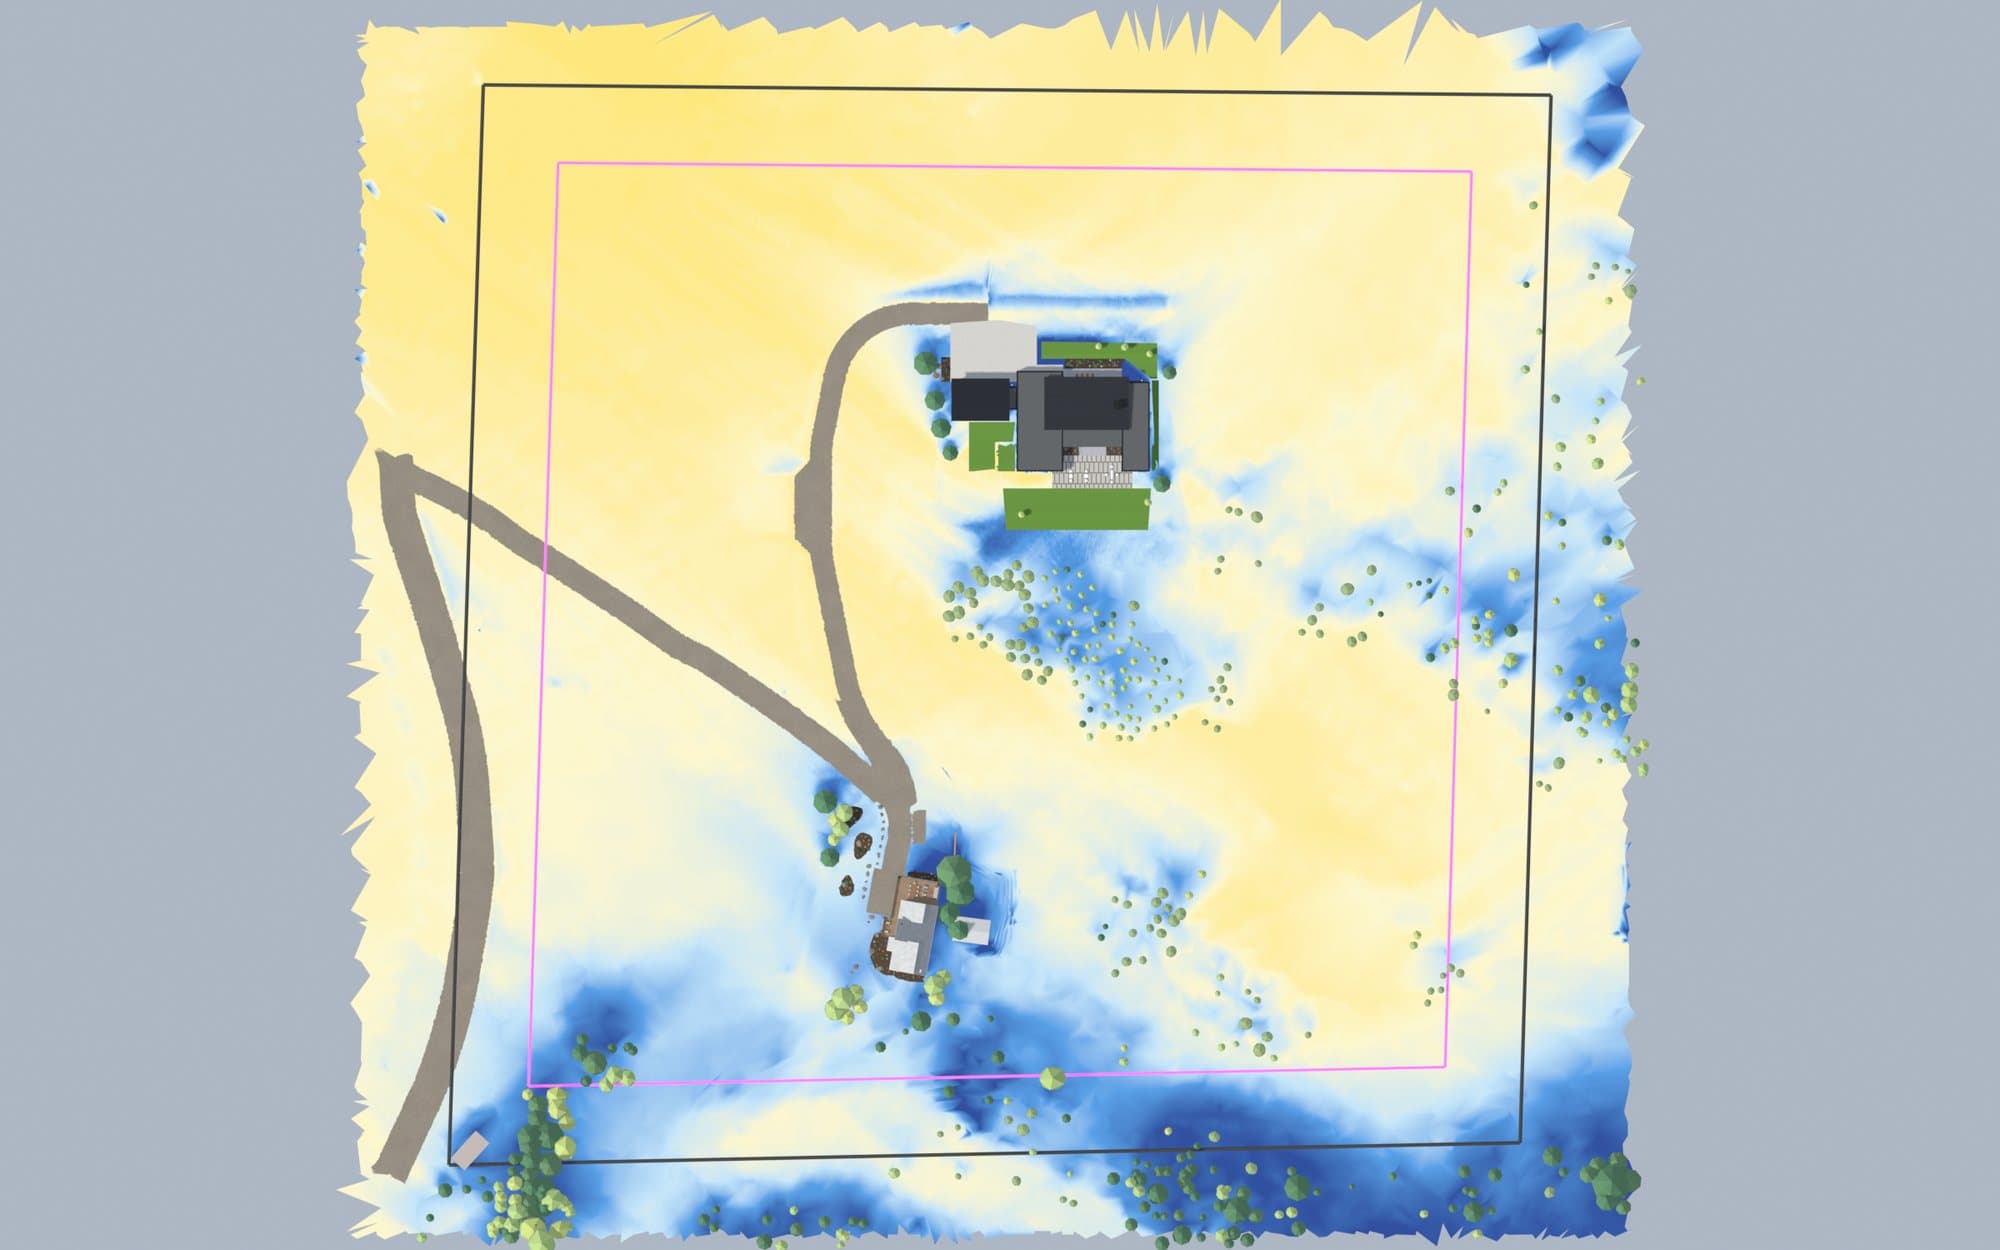
Top-down map of the site colored by hours of direct sun on December 21, yellow for the sunniest ground, with both houses and the new driveway
Winter sun study: hours of direct sun on the shortest day of the year (yellow gets the most).

More than pretty pictures

The same model answers planning questions too: where the winter sun falls, how steep a new driveway gets, and what each room will look out at.

Step 04

Upres to the final film

For the film, I fly a camera path through the 3D world. That preview gets the camera move right, but it still looks like a model. In the last step I upres it into a photoreal film with AI-assisted rendering, guided frame by frame by the 3D preview, so the house, the roads and the flight path stay true to the design.

3D previewFinal film
Drag to compare the flight preview from the 3D world with the final film. Both halves play in sync.

Every image here was rendered from the same model.
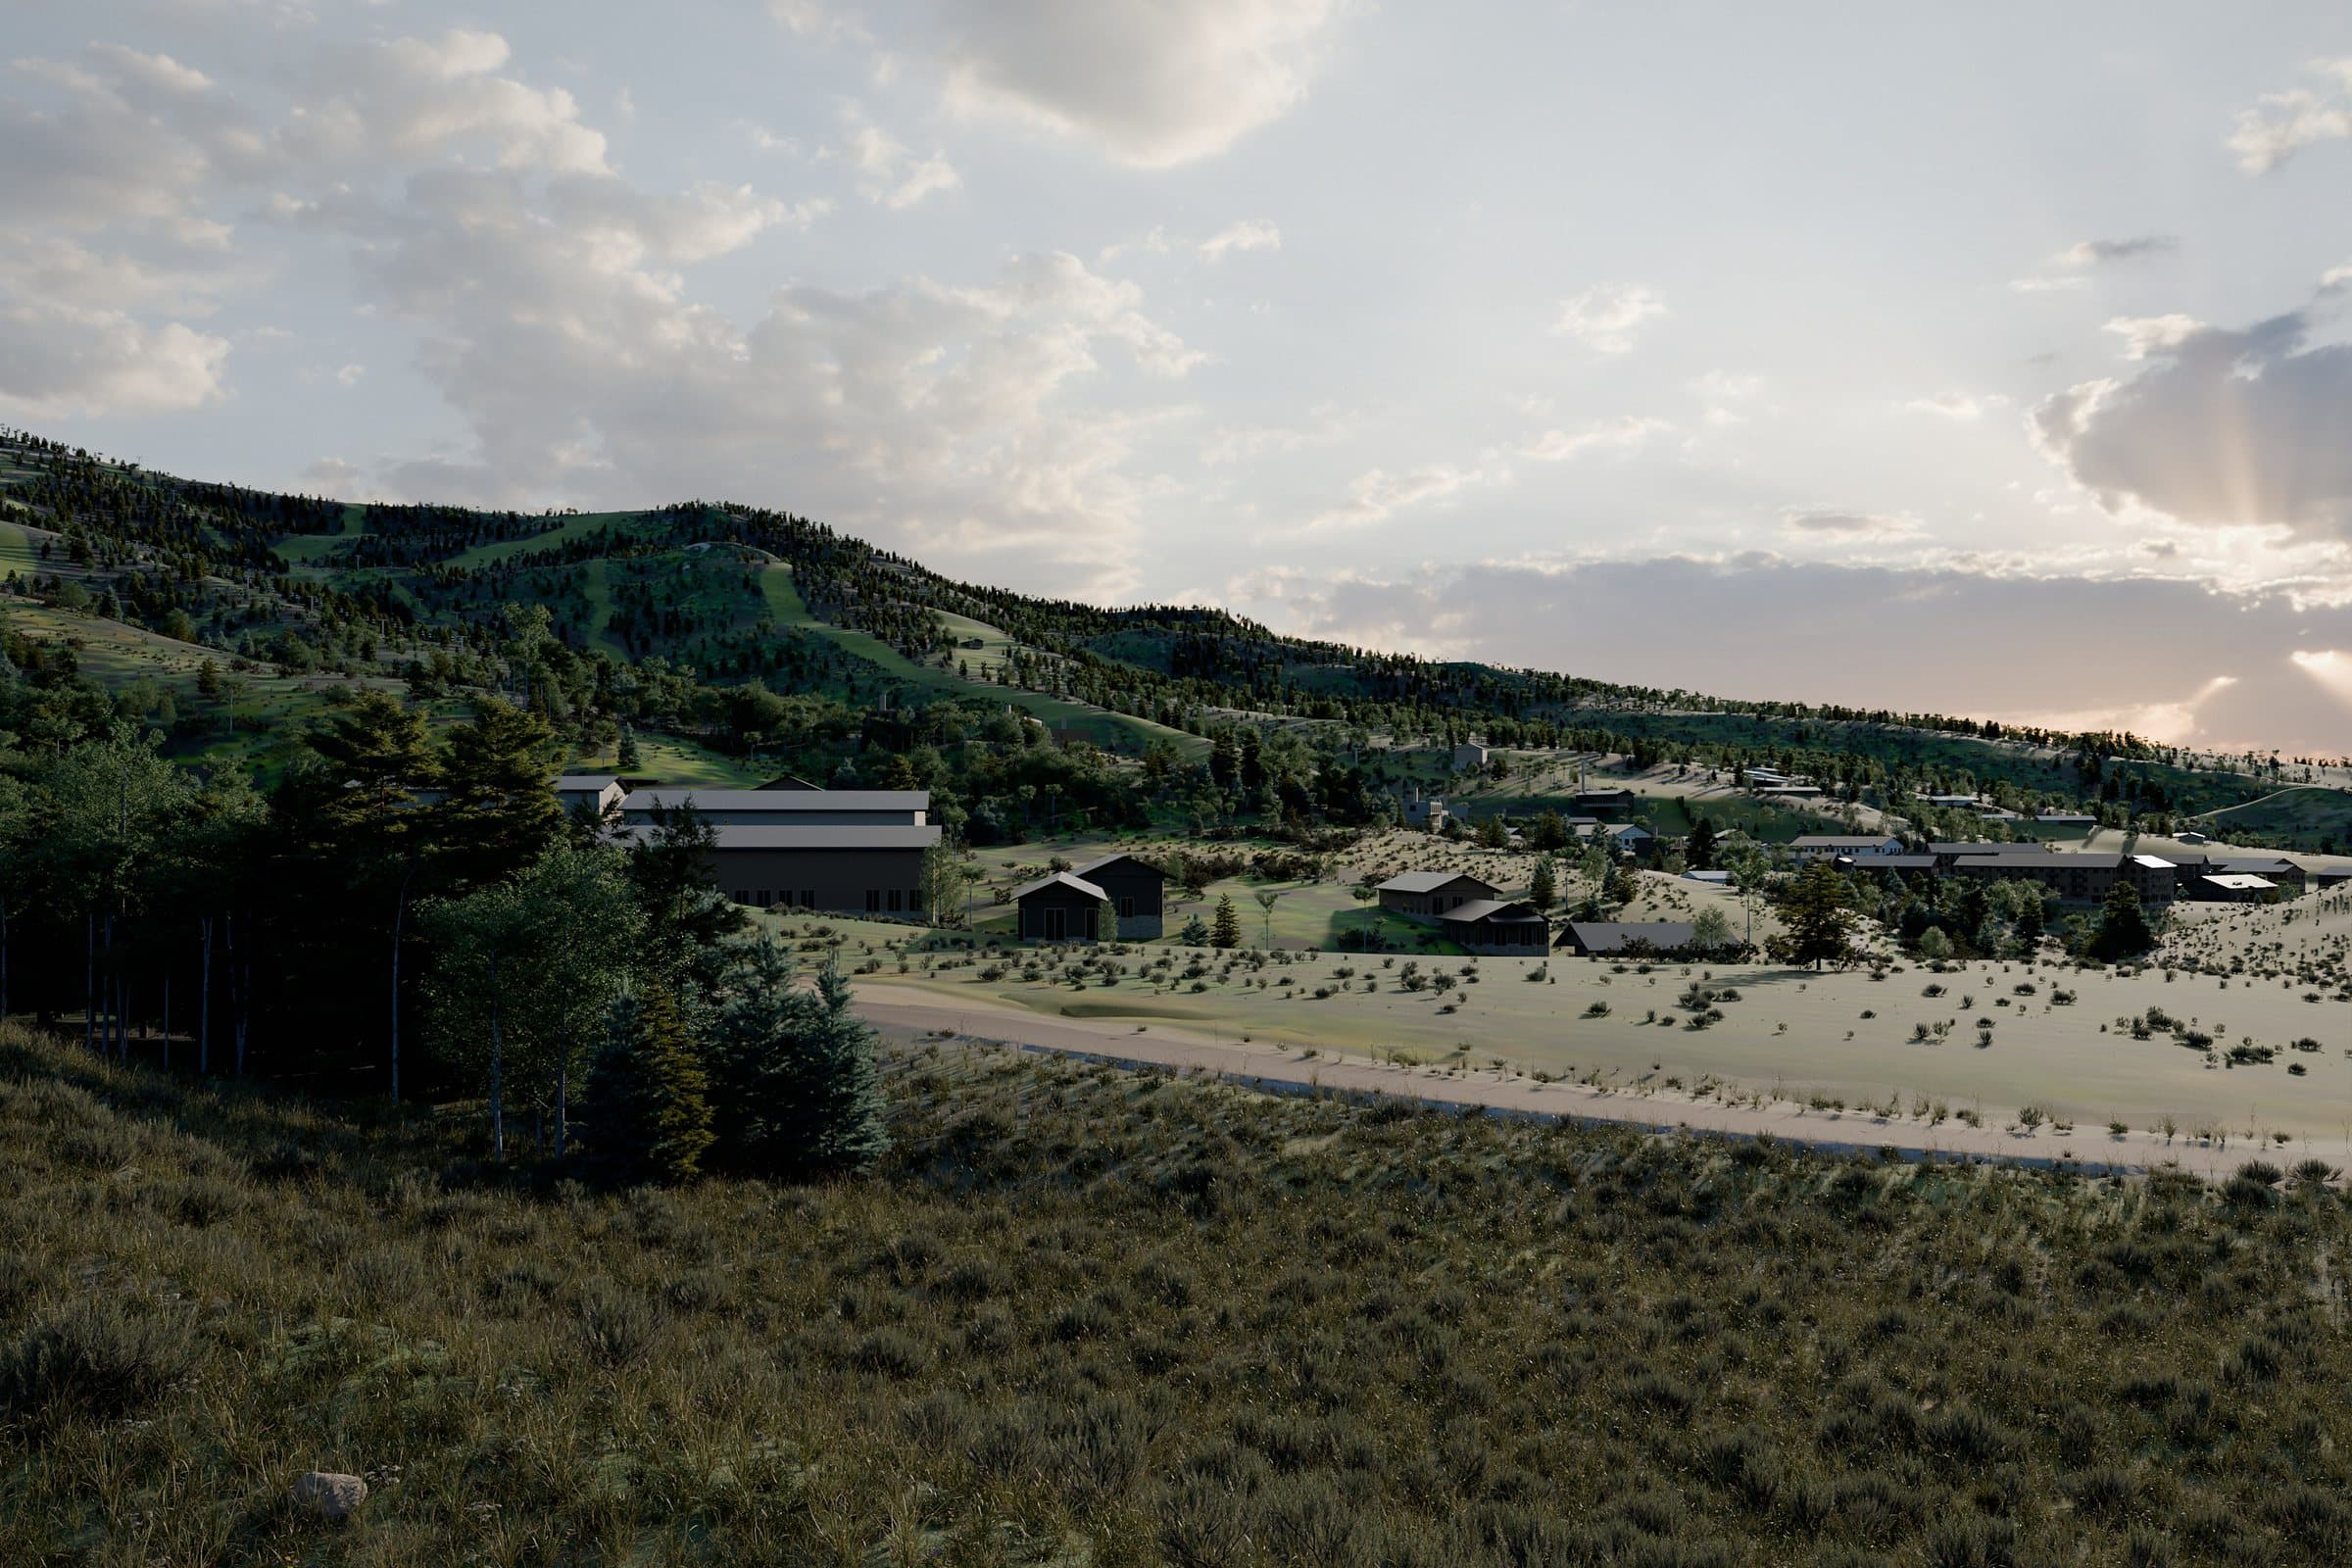
View from the remodel's roof deck toward the ski area on a summer evening
From the roof deck: summer evening
The same view from the roof deck in winter
…and in winter

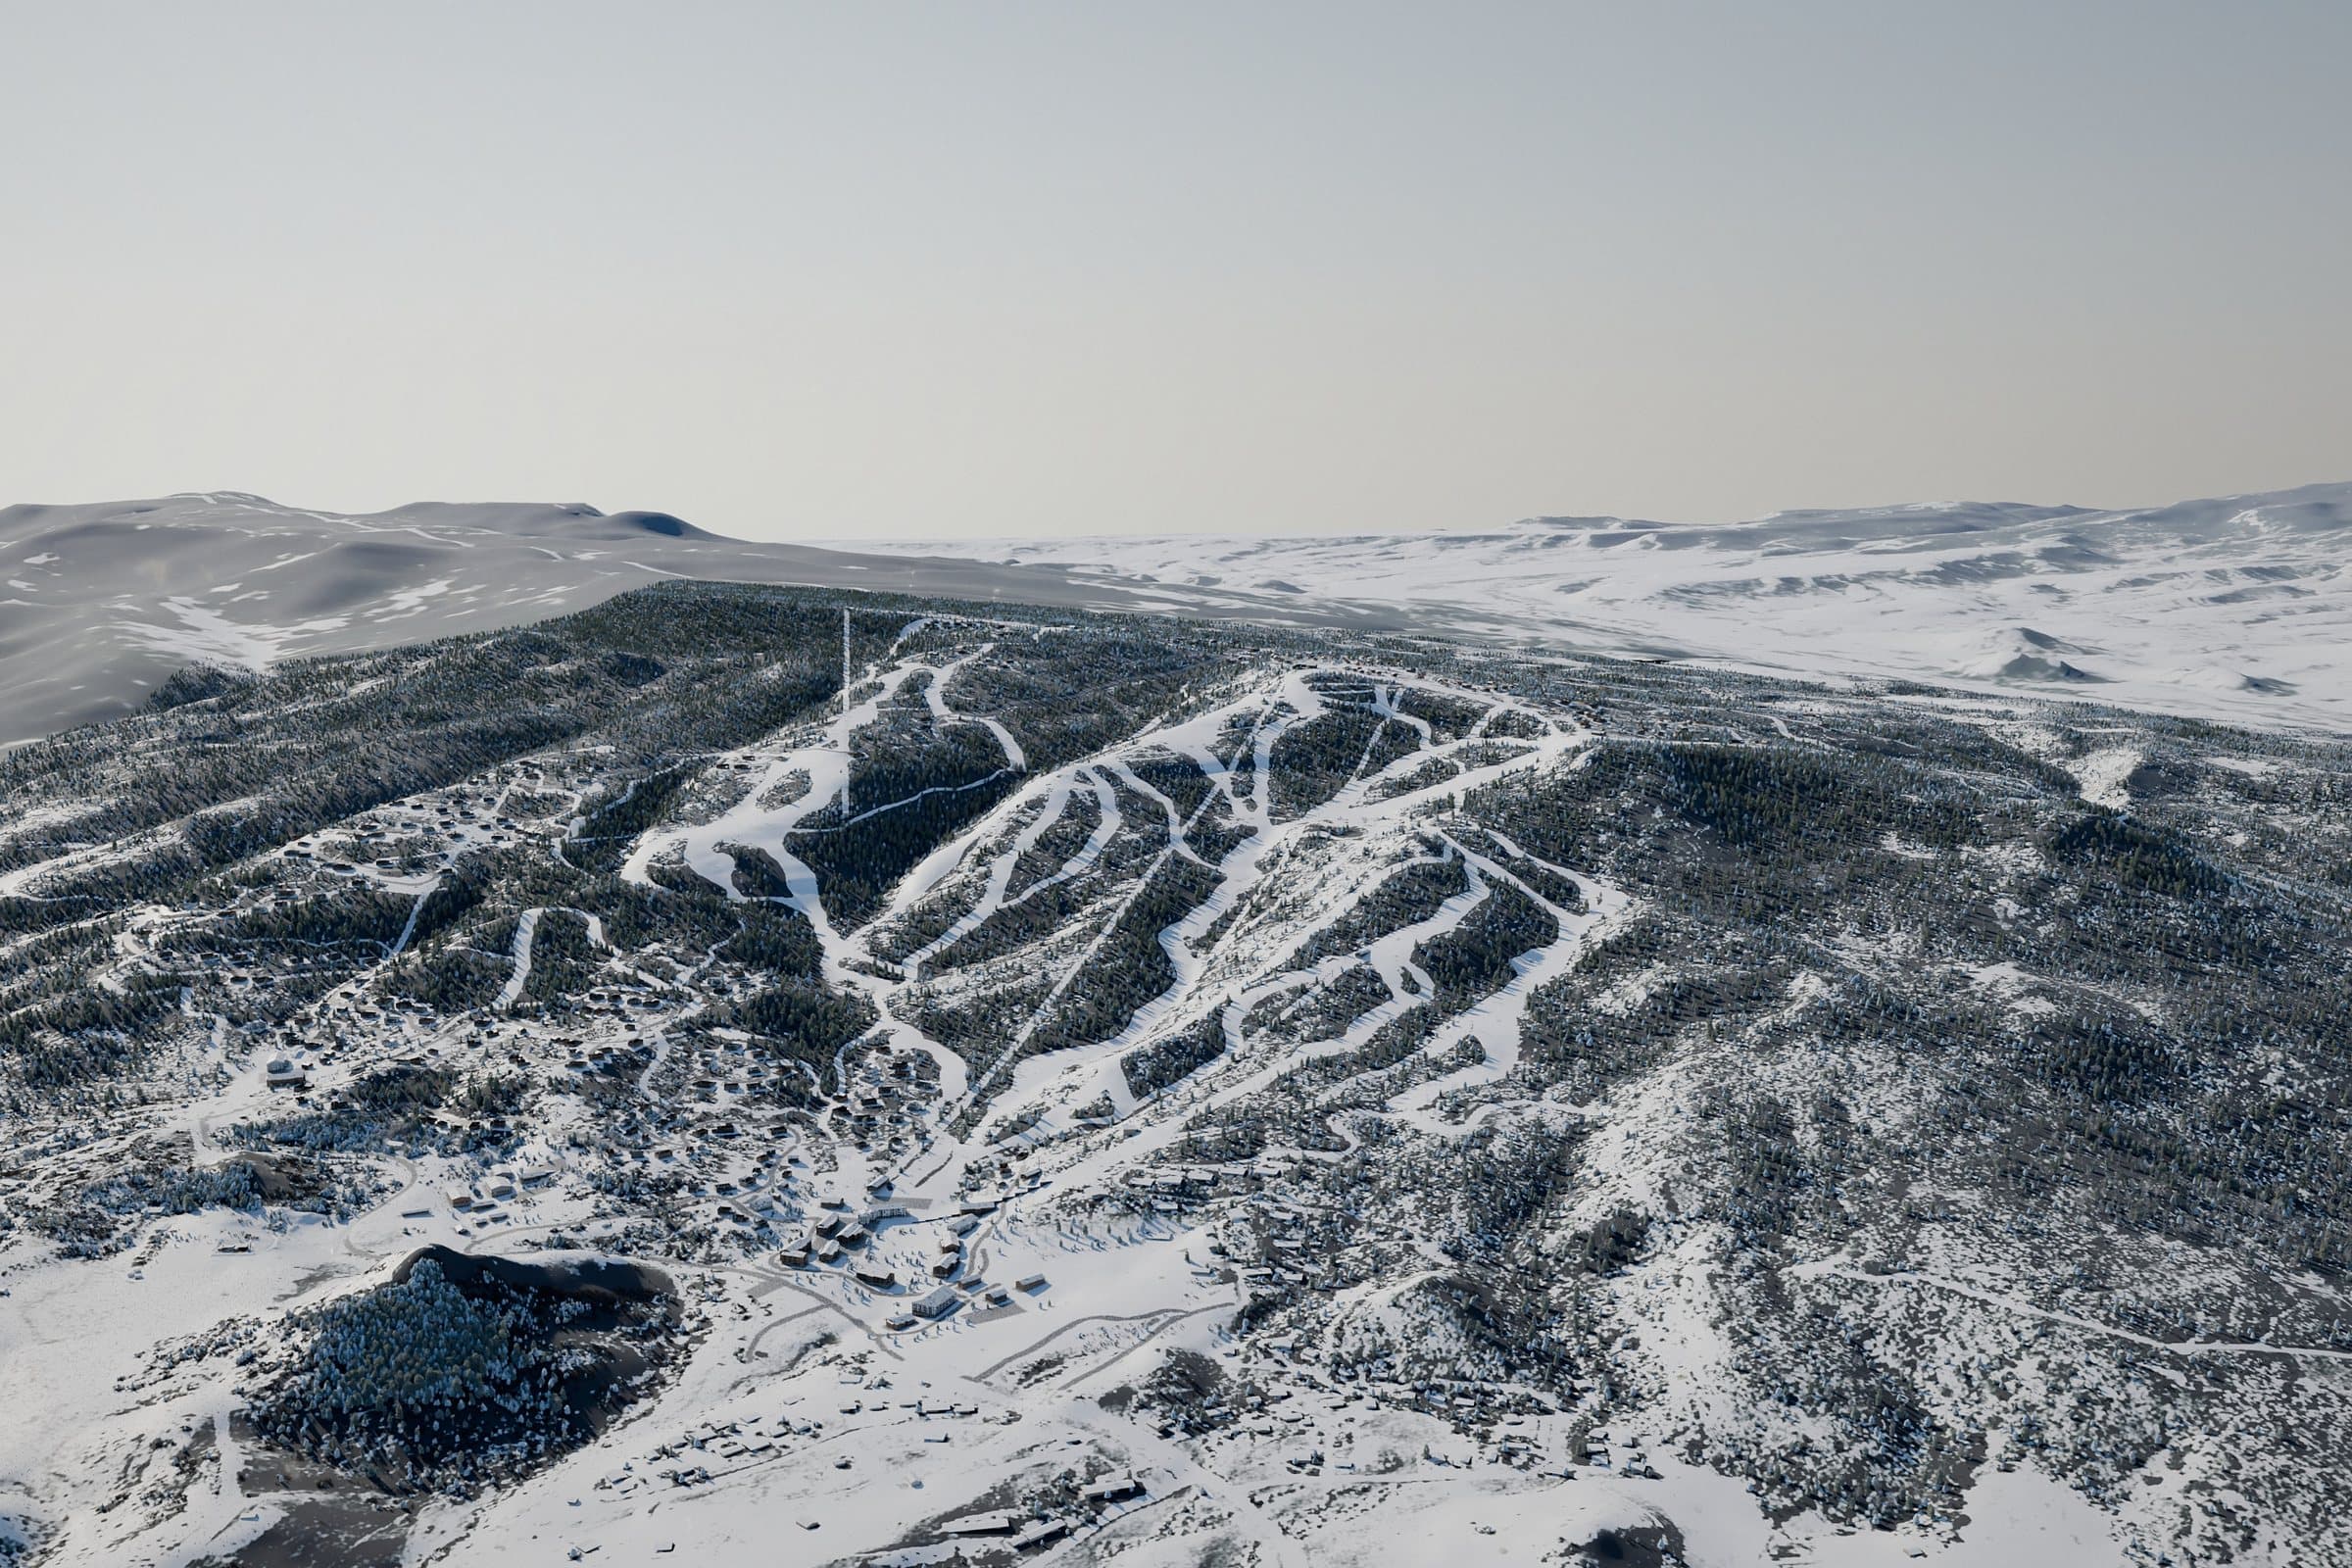
The ski area next door is a concept visualization modeled from public planning documents, not an official rendering.
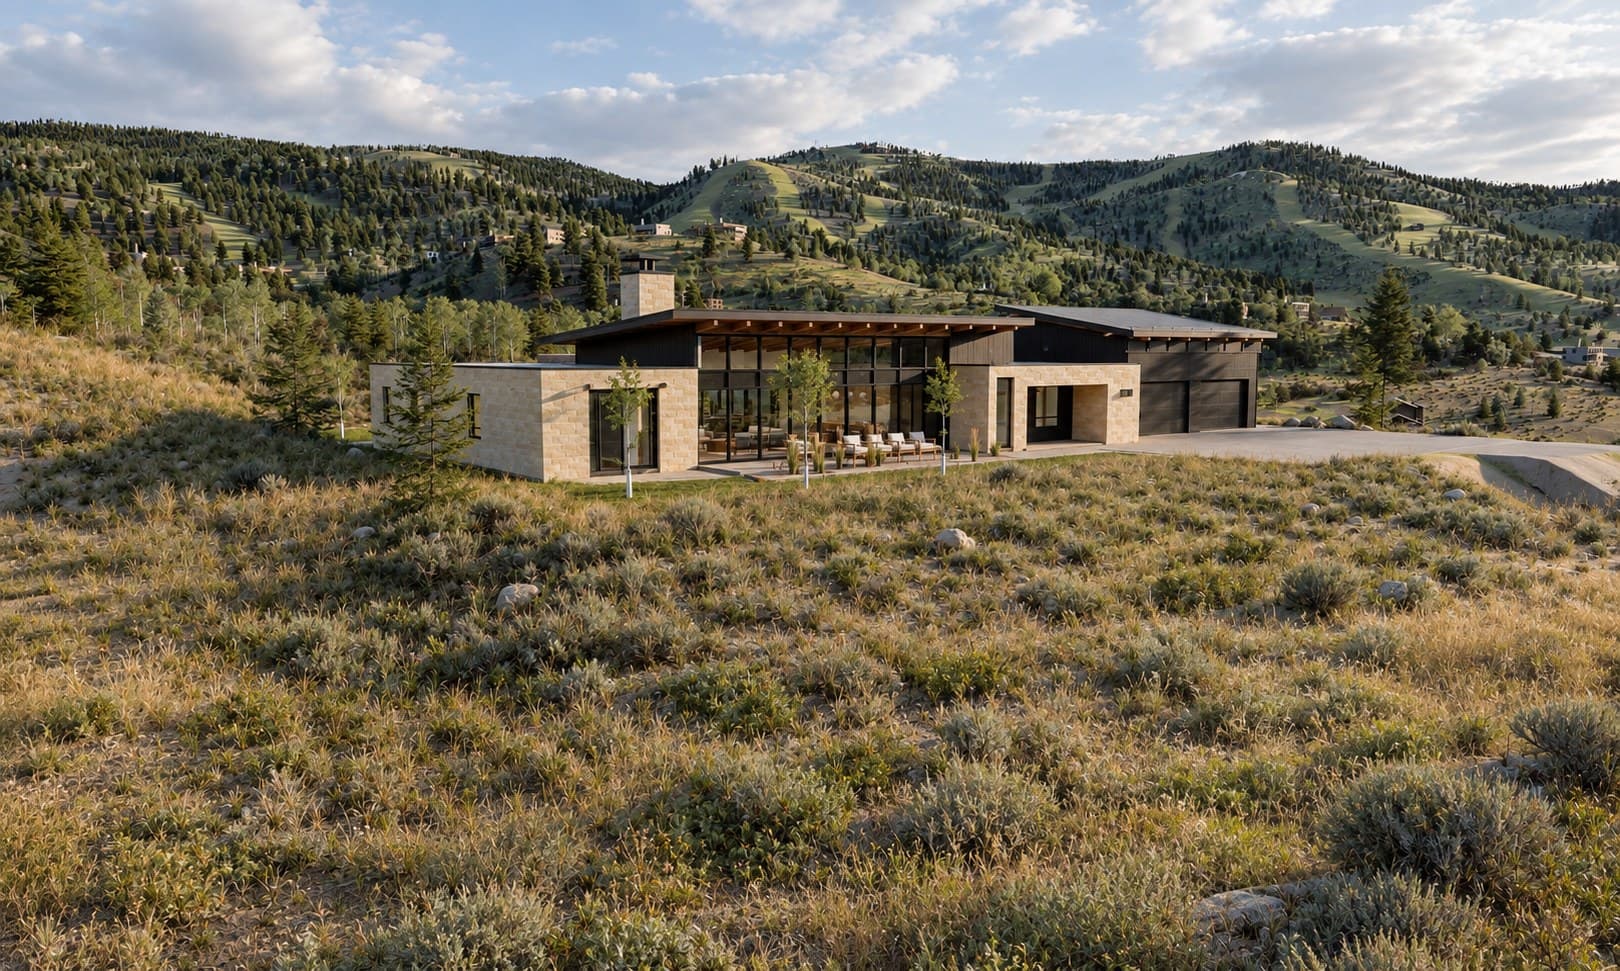
The new home's north front with the ski mountain behind on a summer evening
The new home and the ski mountain
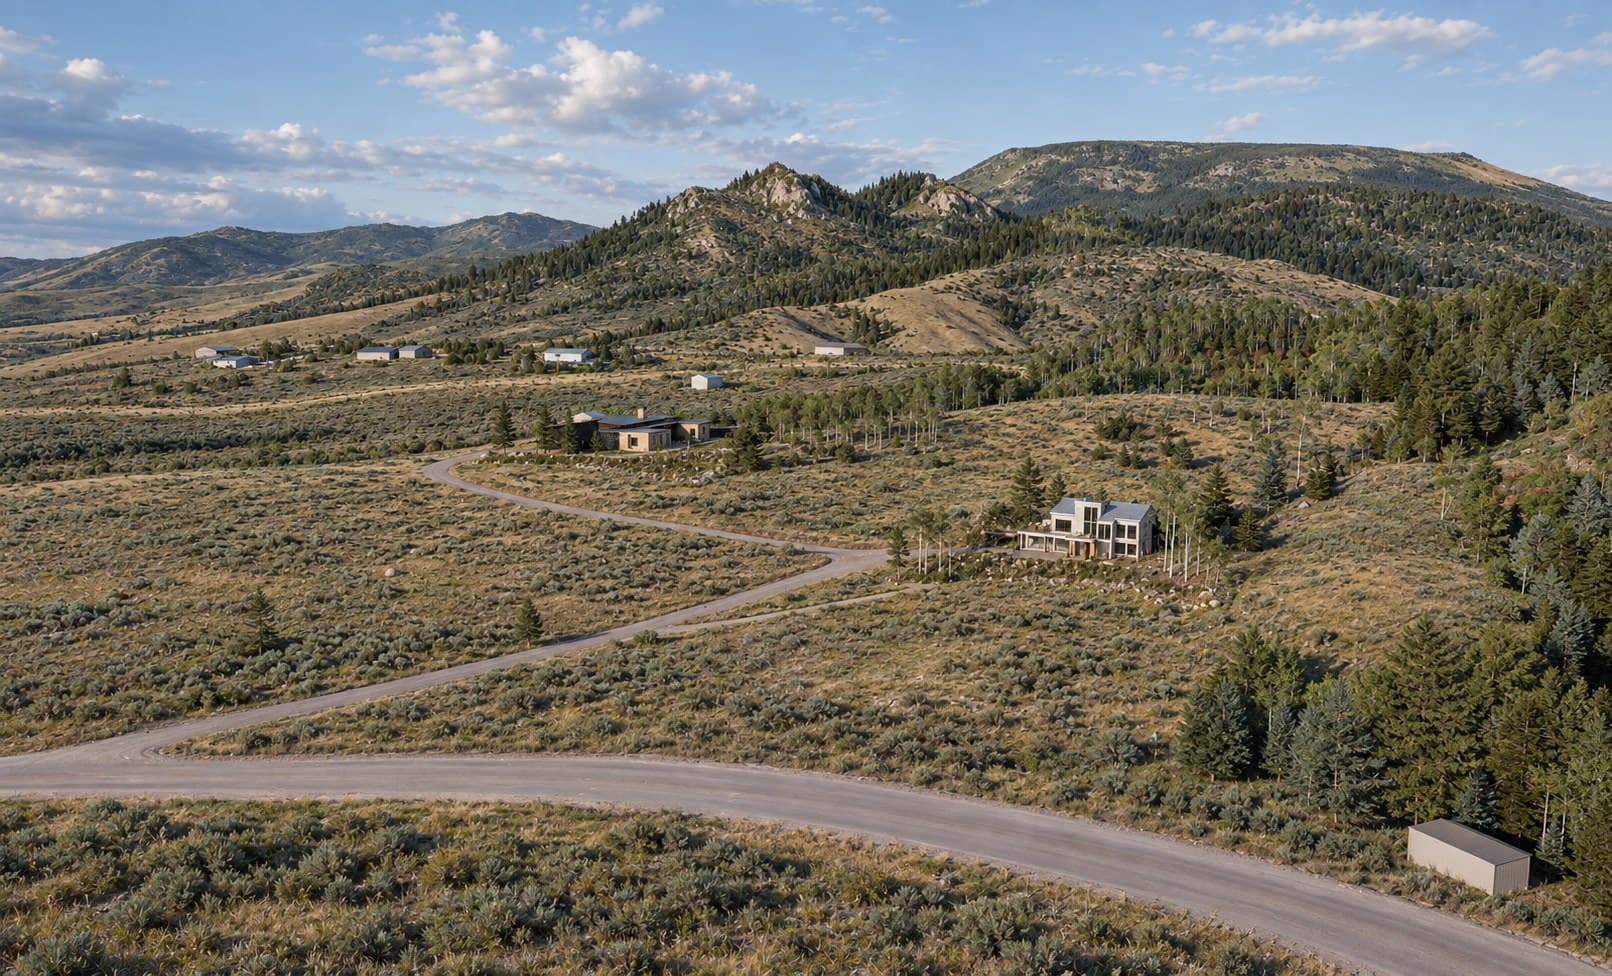
Aerial over both houses and the meadow on a summer evening
Both houses from the air
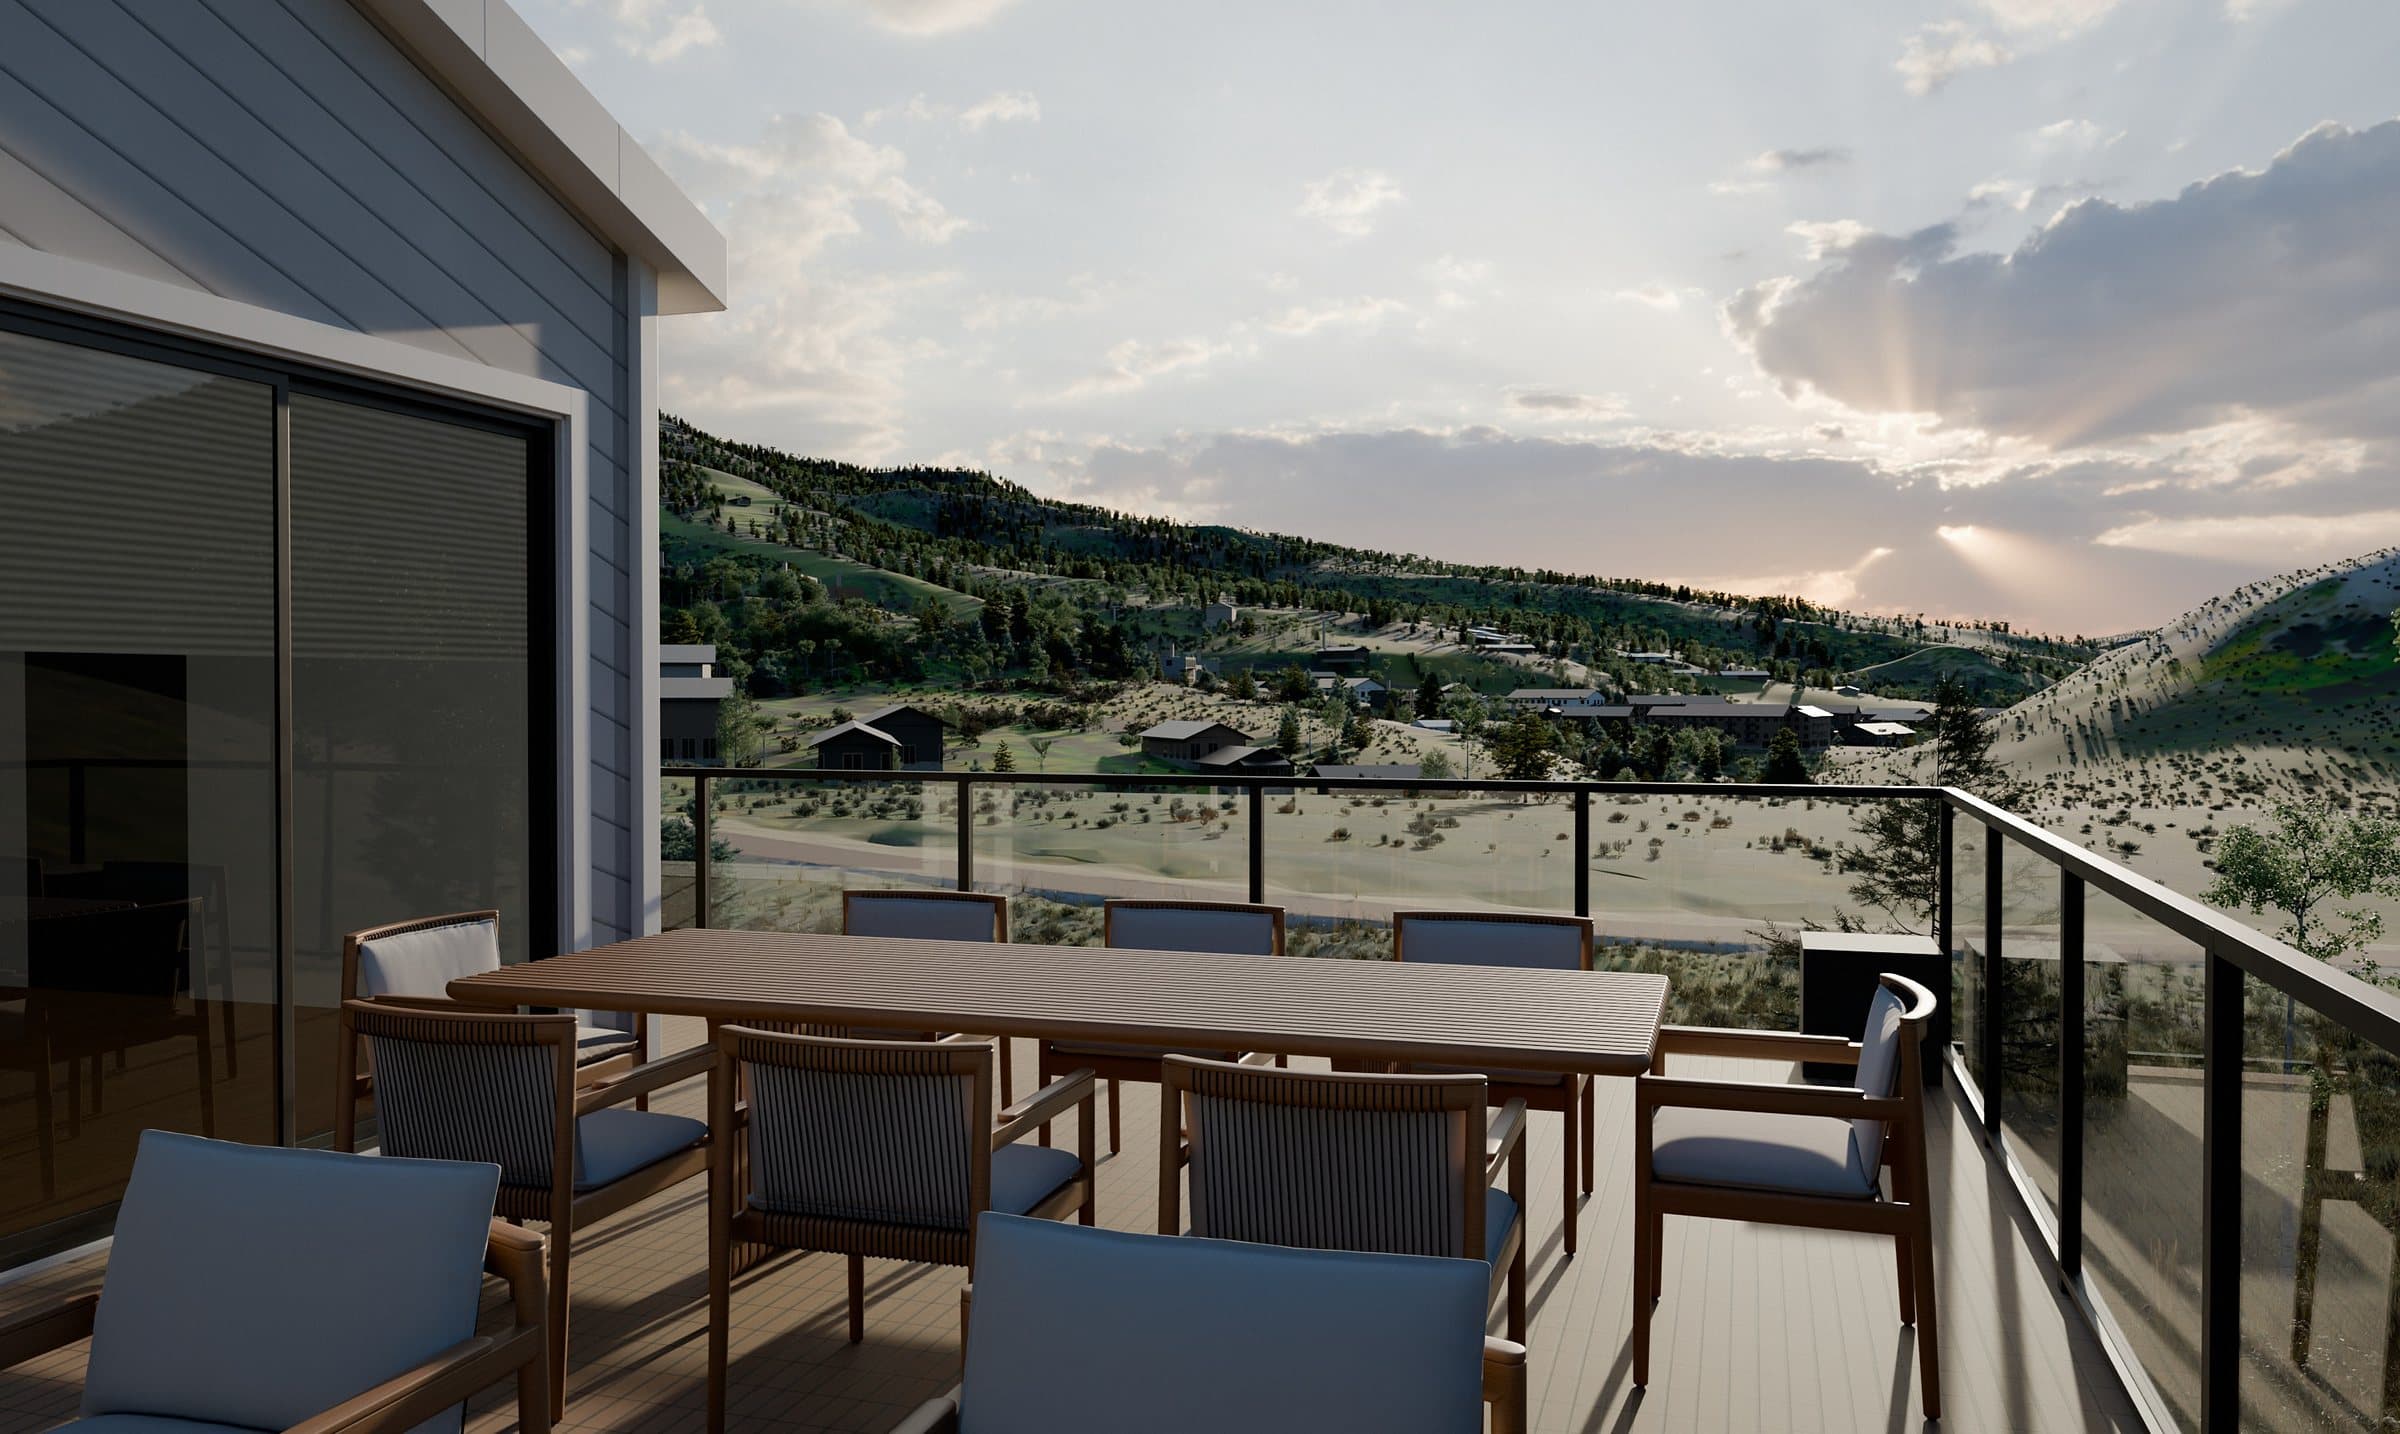
Dining table on the remodel's roof deck on a summer evening
Dinner on the roof deck
The remodel's roof deck lounge at sunset with the mountain beyond
The roof deck at sunset
Autumn aerial of the remodeled house among golden aspens
Autumn from the air
Winter twilight aerial of the remodeled house, its windows lit in the snow
Winter twilight
The new home at dusk from the air
The new home at dusk
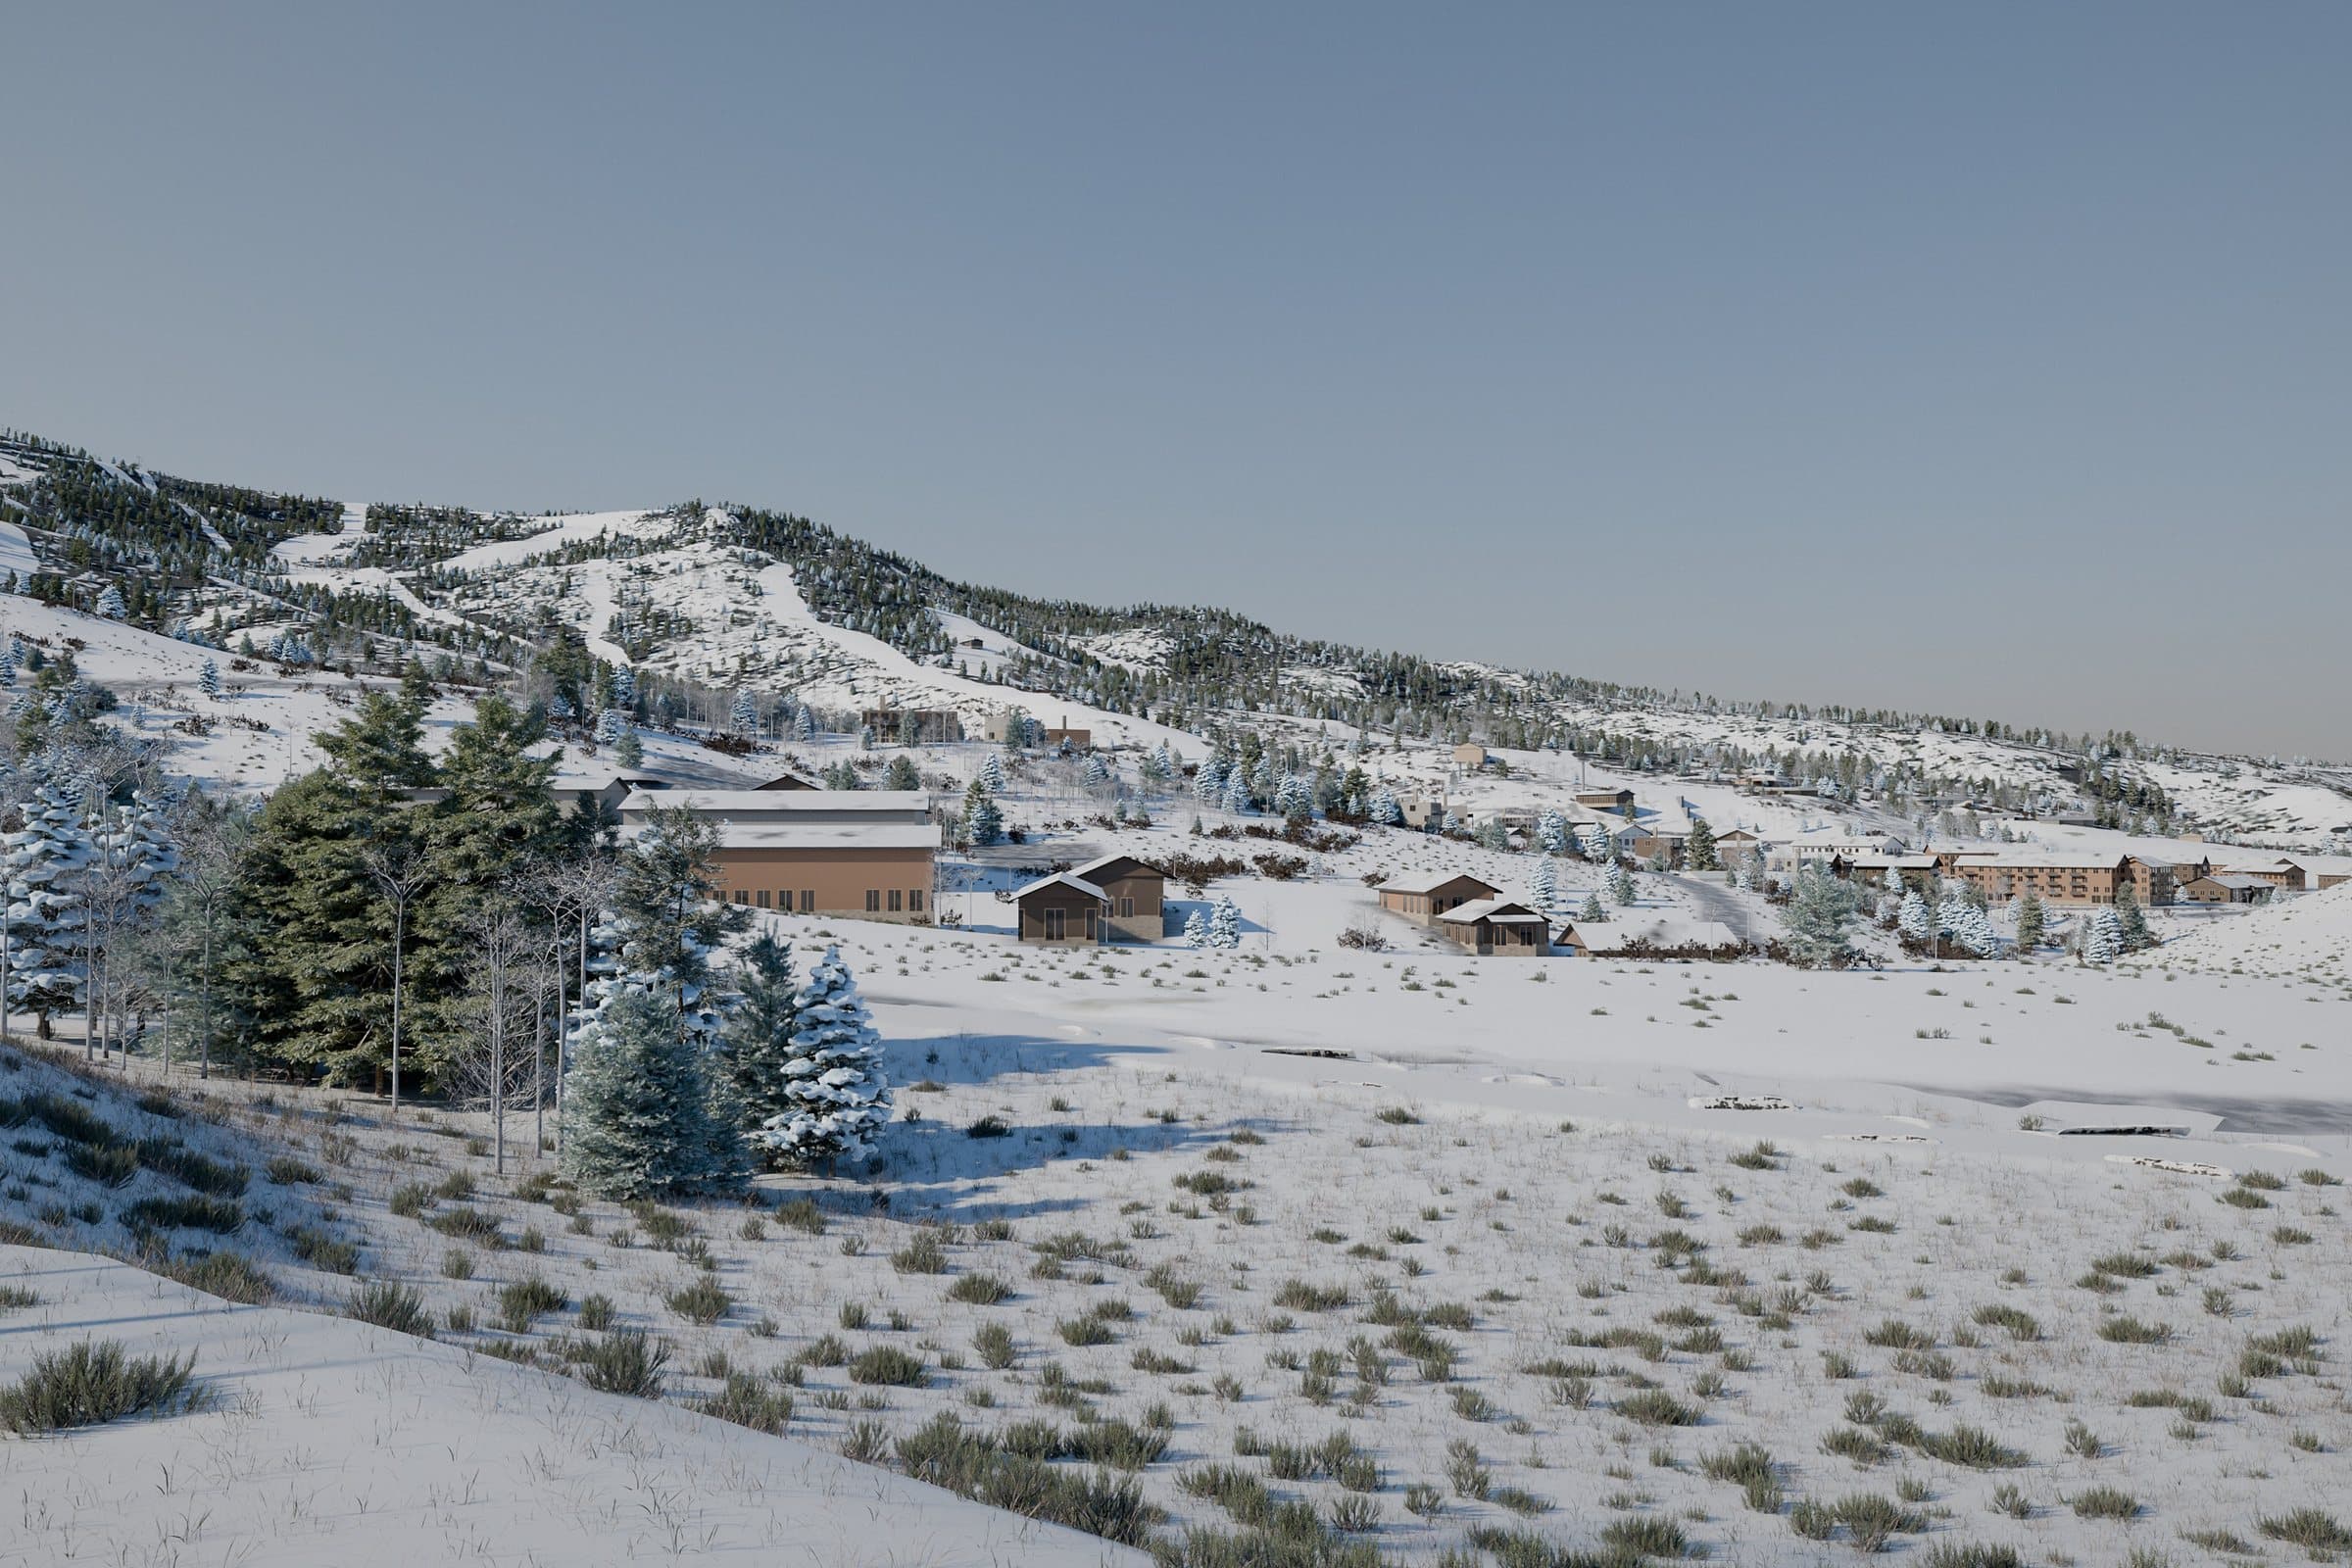
Winter overview of the planned ski area from the north
The planned ski area next door, in winter (concept)

Have a project you want to see before it’s built?

Send me what you have: plans, photos, a survey, or just a location and an idea. I’ll show you what it can look like.

Message me on Instagram · @luke_tornare